

More space.
Same home you love.
Expand your home with an addition designed around the way you want to live. From new bedrooms and primary suites to larger living spaces, garage additions and more, Seaco Construction Group helps bring the new space together with the home you already have.
The space you need may already be within reach.
Families change, routines change and the amount of space you need can change with them. A thoughtfully planned addition can create the room your home is missing while allowing you to remain in the location and home you already enjoy.
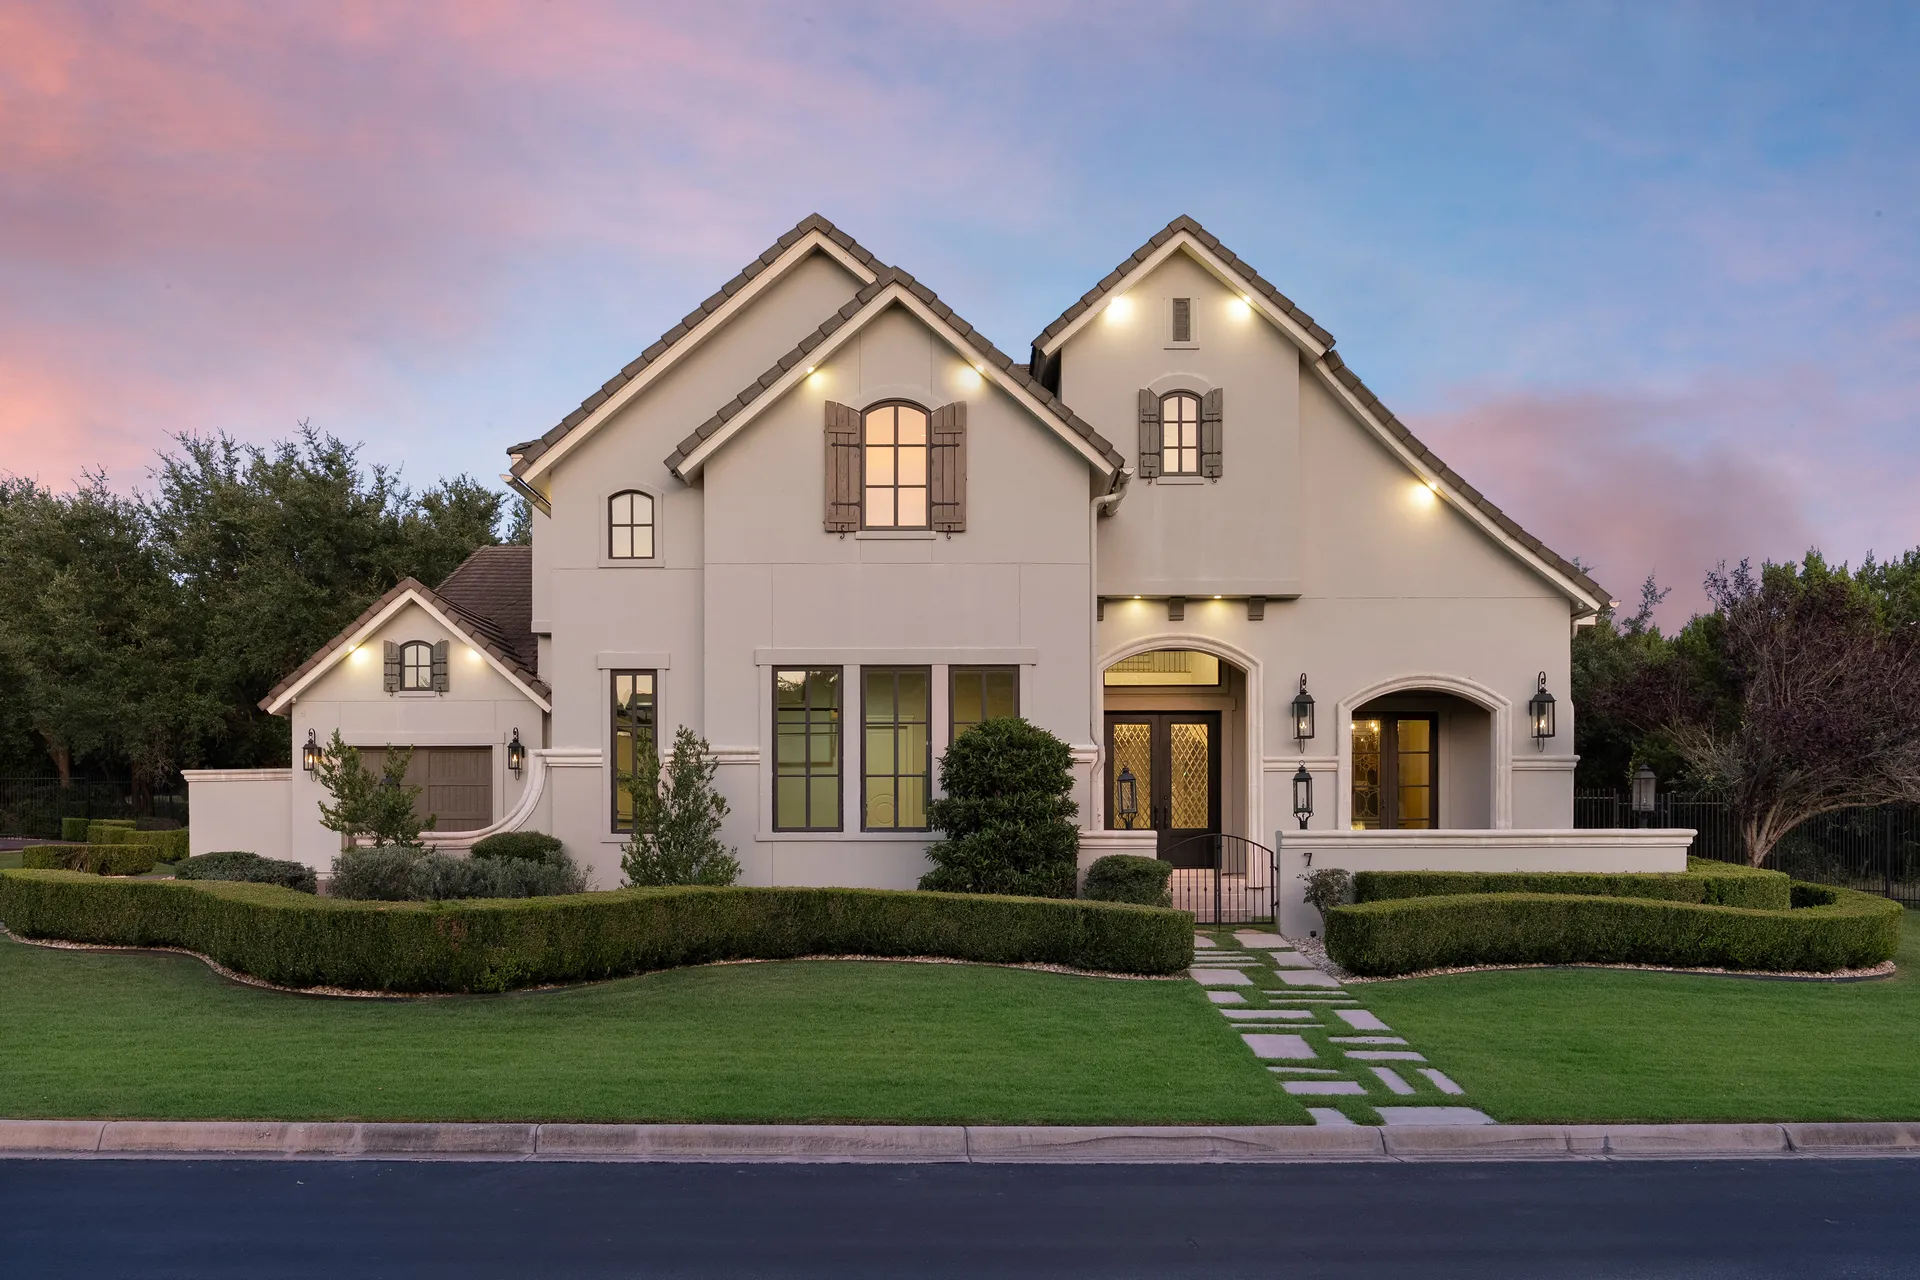
Add space without losing what you already love.
A successful addition should solve a real need while respecting the layout, architecture and character of the existing home. That means thinking about the new space and the original home as one connected project.
If you already enjoy your home, property or neighborhood, an addition may give you the additional space you need without starting over somewhere else.
The new space can be planned around how your household actually lives rather than forcing your needs into an existing room that was never designed for them.
Thoughtful design and construction can help the addition feel connected to the architecture, materials and flow of the home instead of feeling like an obvious attachment.
Create the space your home is missing.
Some homeowners need another bedroom. Others need a larger living area, a private primary suite, more room for family or an entirely new level of the home. The addition should be planned around the need first, then designed to connect with the existing structure.
The size, location and design of an addition depend on the property, existing floor plan and what you want the new space to accomplish. These are some of the most common directions a home addition can take.
Primary Suite Additions
Create a larger private retreat with space for the bedroom, bathroom, closets and other features that may not fit within the home's current layout.
Bedroom & Guest Additions
Add another bedroom or dedicated guest space when the existing home no longer provides enough room for family, visitors or changing household needs.
Living & Family Room Expansions
Increase the amount of shared living space and create a larger area for gathering, entertaining or connecting the main areas of the home.
Kitchen & Dining Extensions
Expand the footprint around the kitchen or dining area when more room is needed for cabinetry, an island, seating, circulation or a more open layout.
Garage Additions
Add garage space for vehicles, storage, equipment or other household needs while planning the exterior connection with the existing home.
Second-Story Additions
When the property or floor plan makes building outward difficult, adding another level may create substantial new living space within the home's existing footprint.
Home Office & Flex Space
Create dedicated space for working from home, hobbies, fitness, studying or another use that does not fit comfortably into the existing rooms.
Guest & Multi-Use Suites
Create a more independent area for guests or extended family with the layout and features determined by the property, project goals and applicable requirements.
An addition needs more than a good floor plan.
Home additions bring together structural work, exterior construction, interior finishes, utilities and multiple trades. The goal is to coordinate those moving pieces so the new space works with the home you already have.
One addition. One connected project.
From the point where the new structure connects to the home through the final interior finishes, the project needs to be looked at as one coordinated build rather than a collection of separate improvements.
Seaco Construction Group provides general contractor oversight for residential construction and remodeling projects.
The addition needs to connect with the home's structure, roofline, floor plan, utilities, exterior materials and interior finishes. Those connections should be considered throughout the project.
Foundation, framing, roofing, electrical, plumbing, HVAC, drywall and finish work all have to move through the project in the right sequence.
The property, existing structure, project goals and potential requirements should be understood before major construction decisions are made.
The objective is not simply to create additional square footage. The new space should feel connected to the function, appearance and character of the existing home.
The connection points are where additions get complicated.
Unlike building a completely separate structure, an addition has to interact with what is already there. Existing conditions can affect how the new structure is planned and how construction moves forward.
The new structure needs to be planned around the addition design, site conditions and connection with the existing home.
Rooflines, exterior walls, windows, doors and exterior finishes need to transition between the existing and new construction.
Existing home systems may need to be extended, relocated or coordinated depending on the type and location of the addition.
Flooring, drywall, trim, paint and other finishes help determine whether the new space feels connected to the original home.
The new space has to connect at every stage.
A home addition becomes part of the existing home one stage at a time. Foundation, framing, roofing, building systems and finish work all have to come together before the new space truly feels like it belongs.
A clear path from idea to added space.
The property, existing structure, design, permitting, construction sequence and finish details all need to come together in the right order. A clear process helps define the project before major construction begins.
Every project can vary, but a home addition generally moves through several important stages before the new space is ready to become part of the home.
Consultation & Project Goals
We begin by learning what your current home is missing, what type of space you want to add and what you want the finished addition to accomplish.
The property, existing layout, desired use and overall scope help shape the early conversation.Property & Existing Home Review
The addition needs to work with the property and the home that already exists. Site conditions, available space, structure and potential constraints may all influence the project.
Setbacks, zoning, utilities, structural conditions and local requirements may affect what can be built.Design & Scope Development
The size, layout and connection to the existing home are developed so the project can move from a general idea toward a defined construction scope.
This can include floor plan considerations, exterior connection, interior transitions and material direction.Selections, Engineering & Permitting
Depending on the project, plans, engineering, material selections and permit-related requirements may need to be addressed before construction can move forward.
The exact pre-construction requirements vary by addition type, location and project scope.Build & Project Coordination
Construction moves through the structural, exterior, mechanical and interior stages required to create the new space and connect it with the existing home.
Scheduling and coordination are especially important because multiple stages and trades depend on one another.Finish Work & Final Review
Flooring, trim, paint, fixtures and other finish details help bring the addition together before the project reaches its final review and completion stage.
The goal is for the finished space to feel connected to the home, not simply attached to it.What happens once construction begins?
The exact sequence depends on the type of addition, but the project typically moves from site and structural work toward weather protection, building systems and then interior completion.
Site preparation and foundation work create the base for the new structure.
Walls, floors, roof structure and structural connections begin forming the addition.
Roofing, windows, doors and exterior components help protect and close in the new space.
Electrical, plumbing, HVAC and other systems are coordinated based on the project.
The project moves toward interior completion once applicable rough work and inspections are addressed.
Interior surfaces, flooring, doors, trim and related finish work begin defining the new space.
Final fixtures, paint and finish details bring the interior and exterior elements together.
The project is reviewed as construction reaches completion and the new space becomes part of the home.
Before you add space, make sure it belongs there.
Where the addition goes, how it connects, what systems need to extend into it and how the exterior comes together can all affect the project. Good planning helps identify those considerations before construction reaches the point where changes become more difficult.
The addition cannot be planned in isolation.
The existing structure creates both opportunities and constraints. The new space needs to connect to what is already there structurally, visually and functionally.
Understand what the project has to work around.
The early planning stage is where the major pieces begin to connect. Not every addition will involve every consideration, but understanding these items helps define what the project may require.
Available space, setbacks, access and site conditions can influence where and how an addition can be built.
The home's framing, foundation, roof and existing conditions may affect how new construction connects.
Electrical, plumbing and HVAC may need to be extended, modified or coordinated with the new space.
The floor plan, exterior architecture and interior finishes should help the addition feel intentional.
Eight things that can shape an addition.
A successful addition is the result of multiple decisions working together. These are some of the major areas that may need to be considered as the project takes shape.
The location and footprint of an addition can be influenced by lot dimensions, required setbacks, easements, access and other property-specific conditions.
New foundation, framing and structural components have to work with the existing home and the design of the proposed addition.
Roof shape, siding, stucco, trim, windows and other exterior details influence whether the addition feels visually connected to the original home.
Doorways, hallways, room relationships and circulation should make the new space feel useful and naturally connected to the existing layout.
Depending on the type of addition, existing electrical or plumbing systems may need to be extended, relocated or modified.
The new square footage needs appropriate heating and cooling consideration based on the size, use and configuration of the addition.
Window placement can affect the exterior appearance, interior comfort, privacy and the amount of natural light entering the new space.
Flooring, doors, trim, paint and other details help determine how smoothly the transition feels between the original home and new construction.
Picture what more space could look like.
A new suite, expanded living area or additional room can change how the home functions day to day. The design direction should start with the space you need and then connect that space back to the architecture and layout you already have.
The new space should support the way you want to live while feeling connected to the rooms, architecture and details around it.


The additional space can change more than one room.
A well-planned addition can also improve the way surrounding rooms connect, how people move through the home and how the property is used overall.
Add a primary bedroom, bathroom and storage area designed as a more complete private part of the home.
Increase family or living space so gathering areas feel less confined and better connected to the rest of the floor plan.
The location of an addition can create opportunities to rethink doorways, circulation and connections between existing rooms.
Depending on the project, new doors, windows or adjacent living areas can create a stronger relationship between the home and outdoor spaces.
More flexibility for the space you want to add.
Seaco Construction Group offers financing options that may help qualified homeowners plan their construction investment while considering the complete scope of the addition they want to build.
Plan around the addition your home actually needs.
A home addition can involve foundation work, framing, roofing, building systems, interior finishes and the connection back into the existing home. Financing can provide another way to approach that larger construction investment.
Another option for approaching a larger construction project.
Every homeowner's situation is different. Financing may be worth exploring when your goal is to complete the addition as one connected project rather than dividing related construction into multiple phases.
Consider the structure, exterior, building systems and interior finish work together when defining the overall project.
Review available financing options and determine whether they fit your project, circumstances and financial goals.
Building the addition as one coordinated project can help keep the structural, exterior and interior stages connected.
Financing is simply another planning option. Whether it makes sense depends on your project, budget and individual circumstances.
Hear from a homeowner who trusted Seaco.
Communication, coordination and attention to detail become especially important during a home addition because construction is taking place around an existing home and the people living there.
A real Seaco home addition experience.
For this page, the most meaningful proof comes from a homeowner who specifically worked with Seaco Construction Group on additions to their family home.
Seaco Construction did an awesome job finishing the additions on our family home. The whole process was smooth, communication was great, and the quality of work really shows. Everything came together exactly how we hoped, and any questions along the way were handled quickly. We’re super happy with how our home turned out and would definitely recommend Seaco Construction.
What we want the construction experience to feel like.
A home addition can involve months of decisions and construction. The goal is not only to deliver the new space, but to keep the project organized and communicate as it moves through each stage.
Homeowners should understand what is happening, what comes next and when an important project decision needs to be made.
The different stages and trades involved in an addition need to move together as one connected construction project.
The transition between new construction and the existing home matters from the structural work through the final finishes.
The finished addition should feel intentional, well built and connected to the home rather than simply attached to it.
Questions to ask before you add on.
Every property and addition is different, but homeowners often have similar questions about feasibility, timelines, permits, living through construction and what goes into planning the project.
The timeline depends on the size and complexity of the addition, design development, engineering, permitting, inspections, material availability and existing conditions.
A smaller room addition may involve a different timeline than a large primary suite or second-story addition. The project schedule becomes clearer once the scope is better defined.
Feasibility can depend on the property, lot configuration, setbacks, zoning, easements, existing structure, utilities and the type of addition being considered.
That is why the early planning stage is important. The project needs to make sense for both the home and the property before major construction decisions are made.
Home additions commonly involve permitting because they can include structural construction, electrical work, plumbing, HVAC and changes to the existing building.
The exact requirements depend on the project and the authority having jurisdiction where the property is located.
That is one of the main goals when planning an addition. Rooflines, siding or stucco, trim, windows, doors, flooring, paint and other details can all influence how naturally the new space connects to the existing home.
Exact material matches may not always be possible, especially with older homes, but the design can still be approached with the overall home in mind.
It may be possible depending on the location and scope of the addition, but homeowners should expect construction activity, noise, dust, trade access and periods when parts of the home may be disrupted.
Projects that require significant work inside the existing home may create more disruption than additions that can remain more separated during earlier construction stages.
Cost can be influenced by square footage, foundation and structural requirements, roof design, plumbing, electrical, HVAC, windows, exterior materials, interior finishes, site conditions and how the new construction connects to the existing home.
A bedroom addition and a primary suite with a new bathroom, for example, can involve very different scopes even if the square footage is similar.
Yes. Seaco Construction Group offers financing options that may be available to qualified homeowners.
Approval, rates, terms and conditions are determined by the applicable financing provider and can vary based on the homeowner and financing program.
Seaco Construction Group serves Jacksonville and surrounding Northeast Florida communities, including Ponte Vedra Beach, Nocatee, St. Johns, St. Augustine, Amelia Island, Fernandina Beach and portions of Clay County.
If your property is nearby but you are unsure whether it falls within our service area, contact us and tell us the project address.
Ready to talk about adding more space?
You do not need to have every detail figured out before contacting Seaco. Start with the home you have today, the space you want to add and the problems you want the addition to solve.
Tell us about the space you want to create.
A few basic details can help us understand the direction of your project and what the next conversation should focus on.
Tell us about your home addition.
Share a few details about the property and the space you want to add. Seaco Construction Group can then follow up regarding the project and appropriate next steps.