
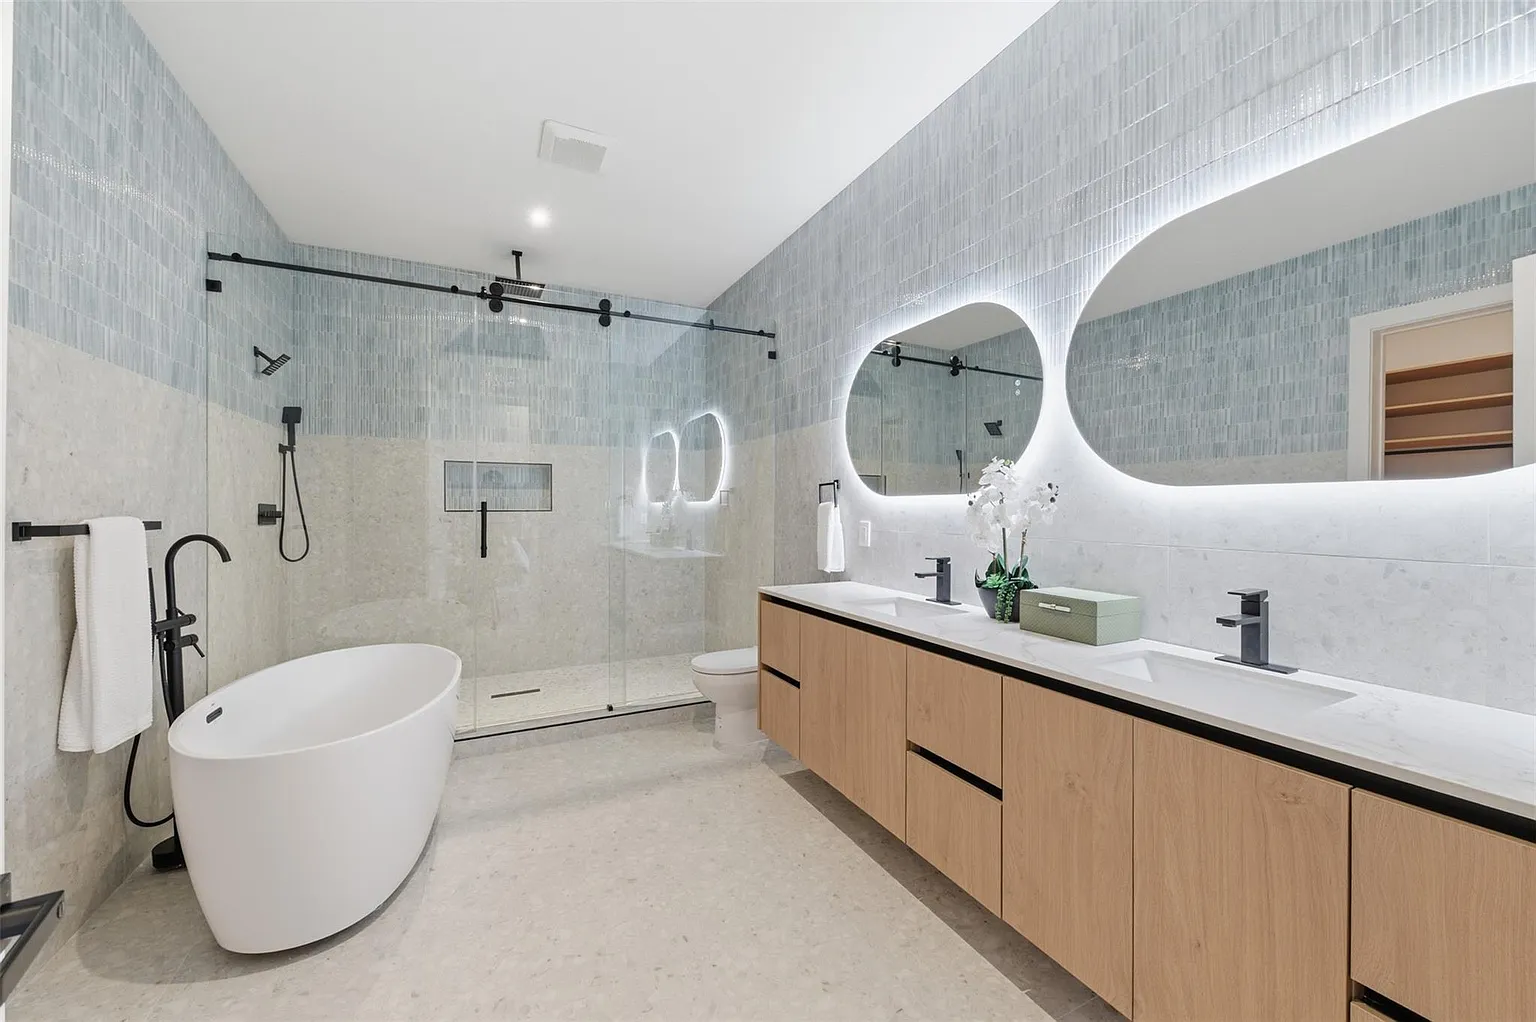
Build a bathroom around the way you live.
Transform an outdated bathroom into a space designed around better function, better use of the available room and a more intentional finished look. Seaco Construction Group handles bathroom renovations ranging from focused upgrades to complete layout transformations.
A better bathroom starts with better planning.
Tile, fixtures and cabinetry shape the finished look, but the way the bathroom is laid out and used every day matters just as much. A remodel is an opportunity to improve both.
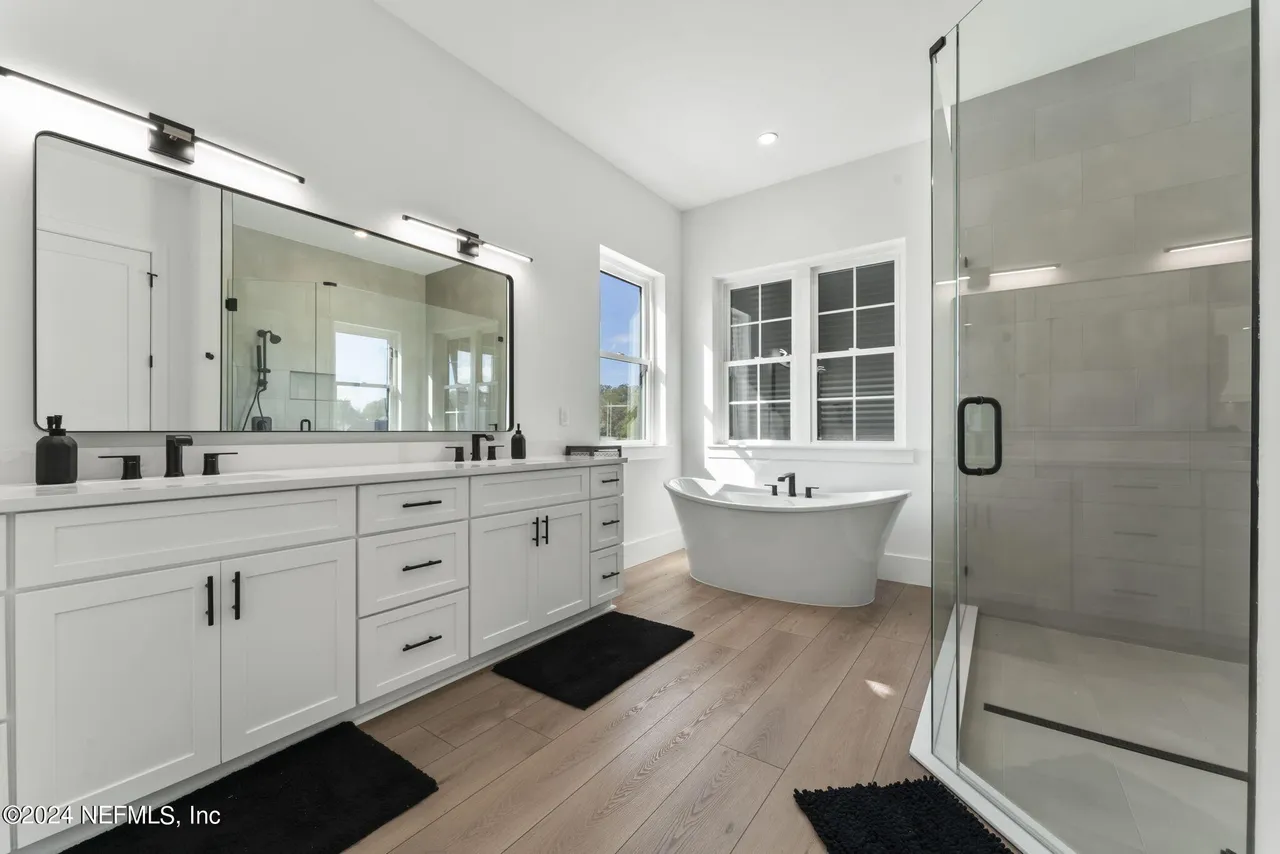 Bathroom Transformation
What should your bathroom do better?
Some bathrooms need more storage. Others need a better shower, more usable counter space or a completely different layout. Understanding the problem first helps define the renovation.
Rework the shower or bathing area through new tile, enclosures, fixtures and a configuration that better fits the room.
Improve countertop space, cabinetry and storage while coordinating the vanity with the rest of the bathroom.
Bring flooring, wall tile, countertops, hardware, lighting and plumbing fixtures into one finished design.
The scope of a bathroom remodel depends on what the existing space needs. Some projects focus heavily on surfaces and fixtures, while others involve changing the layout, shower, vanity placement and multiple parts of the room at once.
Remodel the bathroom around what you need.
The right scope depends on the room, the existing layout and what you want to improve. A project can focus on a specific part of the bathroom or rethink the entire space.
Start with how the room should feel and function.
A primary bathroom may need more storage and a larger shower. A guest bathroom may need a cleaner layout and updated materials. The project should respond to the way that particular bathroom is actually used.
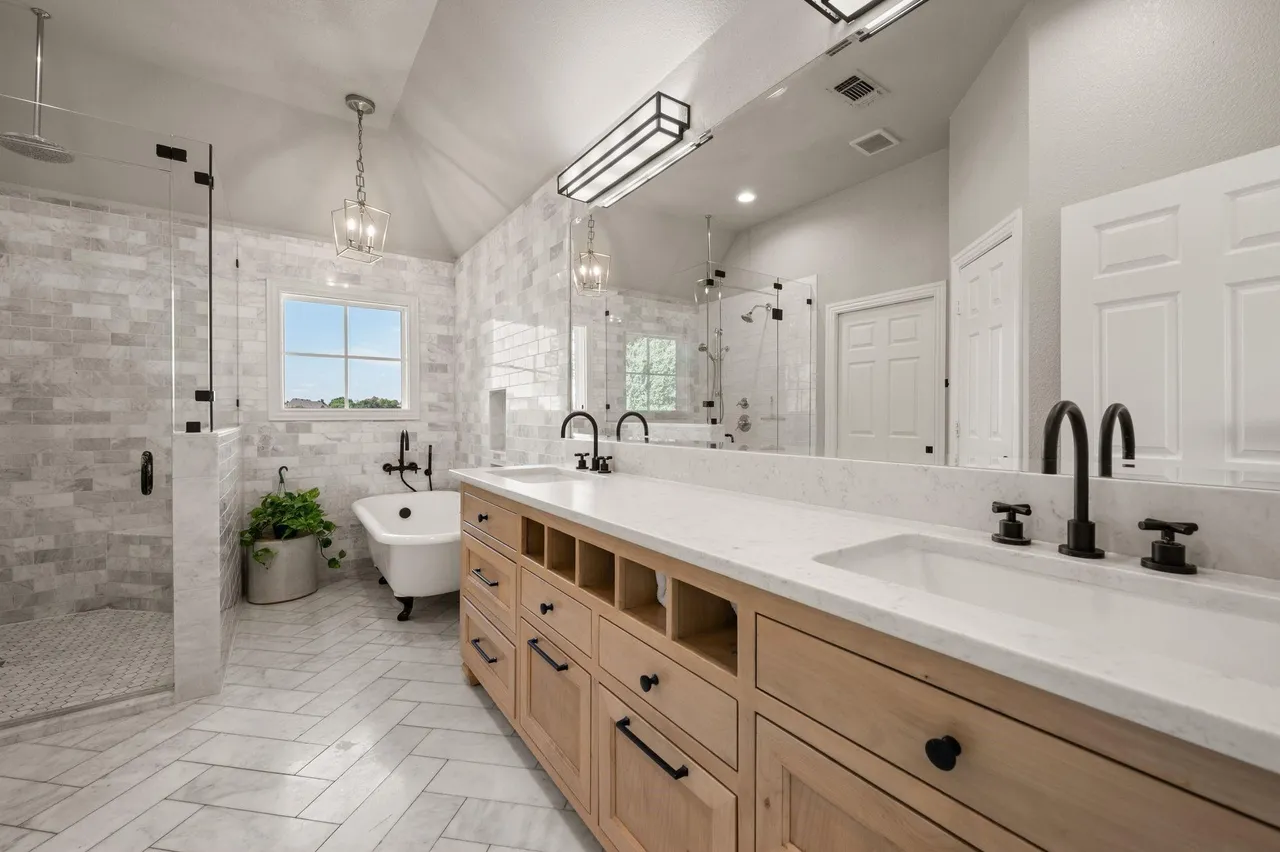
Create a more complete everyday retreat.
Primary bathroom remodeling can include a larger shower, updated vanity configuration, new cabinetry and storage, tile, flooring, countertops, lighting and fixtures as part of one coordinated renovation.
Rethink the entire bathroom.
When the existing room no longer works, a more extensive renovation can address the layout, shower, vanity, surfaces, fixtures and other connected parts of the space together.
Make the shower a stronger part of the room.
Update the shower through tile, fixtures, enclosure and a configuration planned around the available bathroom space.
Create better storage and usable counter space.
Rework the vanity area with cabinetry, drawers, countertops, mirrors, lighting and storage planned around everyday use.
Upgrade a smaller room without overlooking the details.
Guest bathroom renovations can improve the shower or tub, vanity, flooring, tile, lighting and fixtures while making better use of a more compact footprint.
You may want to keep the general footprint and update the major finishes, or you may want to change several parts of the room at once. The first step is understanding what you want the bathroom to do better and what level of renovation makes sense for the space.
From the first conversation to the finished bathroom.
Bathroom remodeling involves decisions about the existing space, the scope of work, materials and construction. We work through those pieces in a logical order so the project can move from an idea toward a finished room.
Start with your goals.
We begin by learning what you want to change, what is not working in the current bathroom and what you want the new space to accomplish.
Understand the ProjectDefine the renovation scope.
The existing bathroom, desired layout and individual components are considered together so the scope reflects what the room actually needs.
Build the DirectionBring the materials together.
The major finishes and fixtures are coordinated around the project direction, including the surfaces, vanity, tile, countertops, lighting and other selected details.
Shape the Finished LookTurn the plan into the finished space.
The approved renovation scope moves into construction. Once the work is complete, the finished bathroom is reviewed as the project reaches its final stage.
Complete the RemodelA successful remodel starts by understanding the existing room and the changes you want to make. From there, the scope and selections can be developed around the project rather than treating every decision as a separate upgrade.
A guest bathroom update and a complete primary bathroom transformation may involve very different levels of work. The process gives each project a clear path while allowing the actual renovation scope to respond to the home and the goals for the space.
More than a surface-level bathroom update.
Replacing visible materials can refresh a bathroom, but some projects call for a broader approach. When the goal includes better function, layout, storage or several connected improvements, the entire room should be considered.
When the existing bathroom already works.
A more focused renovation may make sense when the layout functions well and the main goal is updating selected features or finishes.
When several parts of the room need to work differently.
A more complete remodel creates the opportunity to look at the bathroom as one connected space instead of addressing each component separately.
A full renovation is not automatically the right answer for every bathroom. The goal is to understand what you want to change and develop a scope that makes sense for the room, the home and the finished result you are trying to achieve.
Bring every part of the bathroom together.
Depending on the project scope, a bathroom renovation can involve several different components. We look at how those pieces work together rather than treating each selection as a separate project.
Showers + Bath Areas
Plan walk-in showers, bathing areas, tile, enclosures and fixtures around the bathroom's overall layout and design.
Wet AreasVanities + Cabinetry
Improve storage, countertop space and the vanity area with cabinetry planned around the room and everyday use.
Storage + FunctionTile + Surfaces
Coordinate wall tile, shower tile, flooring and other major surfaces so the materials work together visually.
MaterialsCountertops
Select countertop surfaces that support the vanity design, storage needs and overall direction of the bathroom.
Vanity SurfacesFixtures + Hardware
Coordinate faucets, shower fixtures, cabinet hardware and other visible details with the finished design.
Finishing DetailsLighting
Consider vanity lighting and other lighting needs as part of how the completed bathroom functions and feels.
Light + FunctionProject Coordination
Depending on the approved scope, bathroom work may involve multiple trades and construction stages that need to be coordinated in sequence.
ConstructionComplete Renovations
Bring layout, shower, vanity, surfaces, fixtures and finishing work together as part of a broader bathroom transformation.
Full RemodelEvery bathroom starts from a different existing condition. The work required depends on the room, the changes being made and the approved project scope. When applicable, Seaco can coordinate the connected construction work necessary to bring the renovation together.
See what a bathroom can become.
Explore bathroom remodeling imagery for ideas around showers, vanities, surfaces, finishes and the overall direction you may want to create in your own home.
See more custom homes, kitchens, bathrooms, home additions, pools and outdoor living spaces, then tell us what you want to create for your own property.
Ready to create a bathroom that works better for your home?
Whether you are considering a primary bathroom transformation, a guest bathroom renovation or a more focused update, start by showing us the existing space and telling us what you would like to change.
Questions before starting your remodel?
Every bathroom and renovation scope is different, but these are some of the common questions homeowners have when they begin considering a bathroom project.
Yes. Bathroom remodeling can include a broader renovation involving multiple parts of the room, such as the shower, vanity, surfaces, fixtures, storage and layout, depending on the approved scope of the project.
Layout changes can be considered as part of a bathroom renovation. What makes sense depends on the existing room, the changes you want to make and the conditions of the home.
Yes. The scope can be developed around a primary bathroom, guest bathroom or another bathroom in the home, depending on what the space needs.
Walk-in showers can be incorporated into bathroom remodeling projects, with the shower configuration, tile, enclosure and fixtures coordinated around the overall bathroom plan.
Yes. Vanity cabinetry, countertops and storage can all be considered as part of the renovation and coordinated with the other finishes in the room.
Start by contacting Seaco and telling us about the bathroom, what you want to change and the property location. Photos of the existing space can also help begin the conversation.
Tell us what you are considering and we can start with the details of your bathroom and your goals for the space.
Financing options are available for qualifying projects.
If financing is something you are considering for your bathroom remodel, ask our team about the financing options available for qualifying projects.
Now let’s talk about what you want to change.
Tell us about your bathroom, the property and what you are hoping to accomplish. Our team can review the information and continue the conversation from there.
Jacksonville, FL 32226