
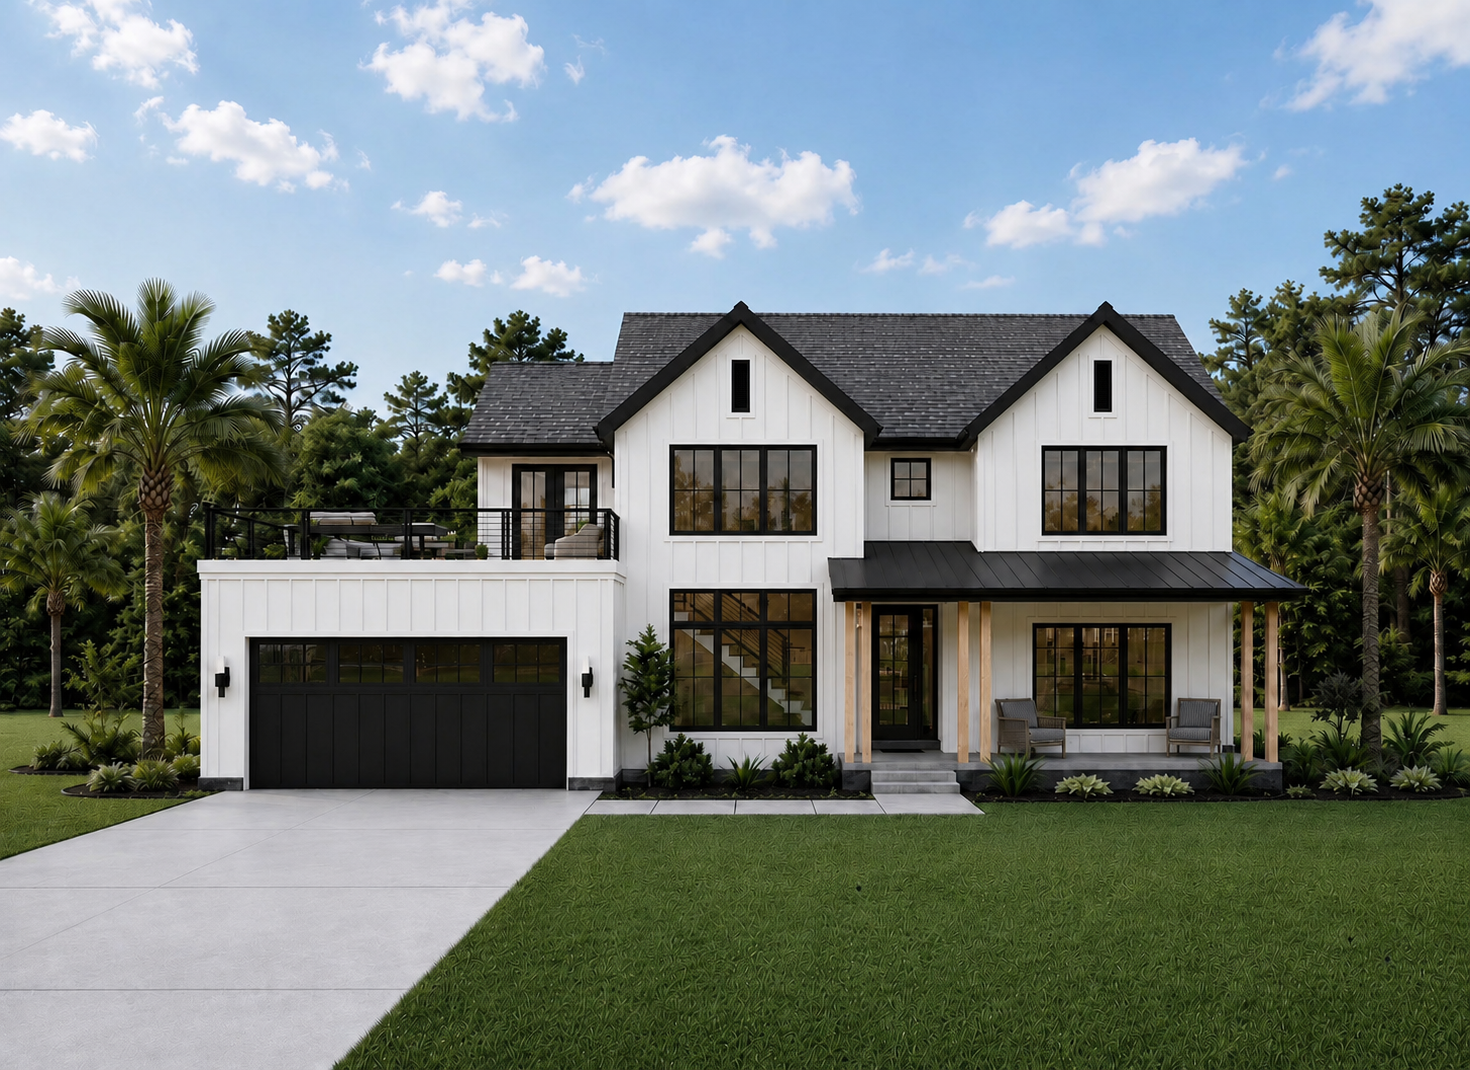
See what we build.
Explore residential construction across custom homes, remodeling, additions, pools and outdoor living. See the details, transformations and different types of spaces that come together through the construction process.
Explore the spaces
we build and transform.
Explore custom homes, kitchens, bathrooms, additions, pools and outdoor living spaces. Choose a category below to focus on the type of project you are considering.
Your home does not have to look like anything shown here. Tell us what you want to build, transform or add to your own property.
Built from the ground up.
Custom home construction brings together the property, layout, structure, exterior and interior into one complete project. The finished result begins with the decisions made long before the final materials go in.
More than a finished exterior.
A custom home moves through many stages before it becomes the finished space a homeowner experiences every day. Framing, building systems, exterior materials, interior finishes and site work all have to come together as part of one larger construction plan.
Framing establishes the rooms, rooflines and physical form of the home.
Mechanical, electrical and plumbing components are coordinated through the build.
Exterior and interior selections begin giving the home its finished character.
The remaining details come together to move the project toward the finished home.
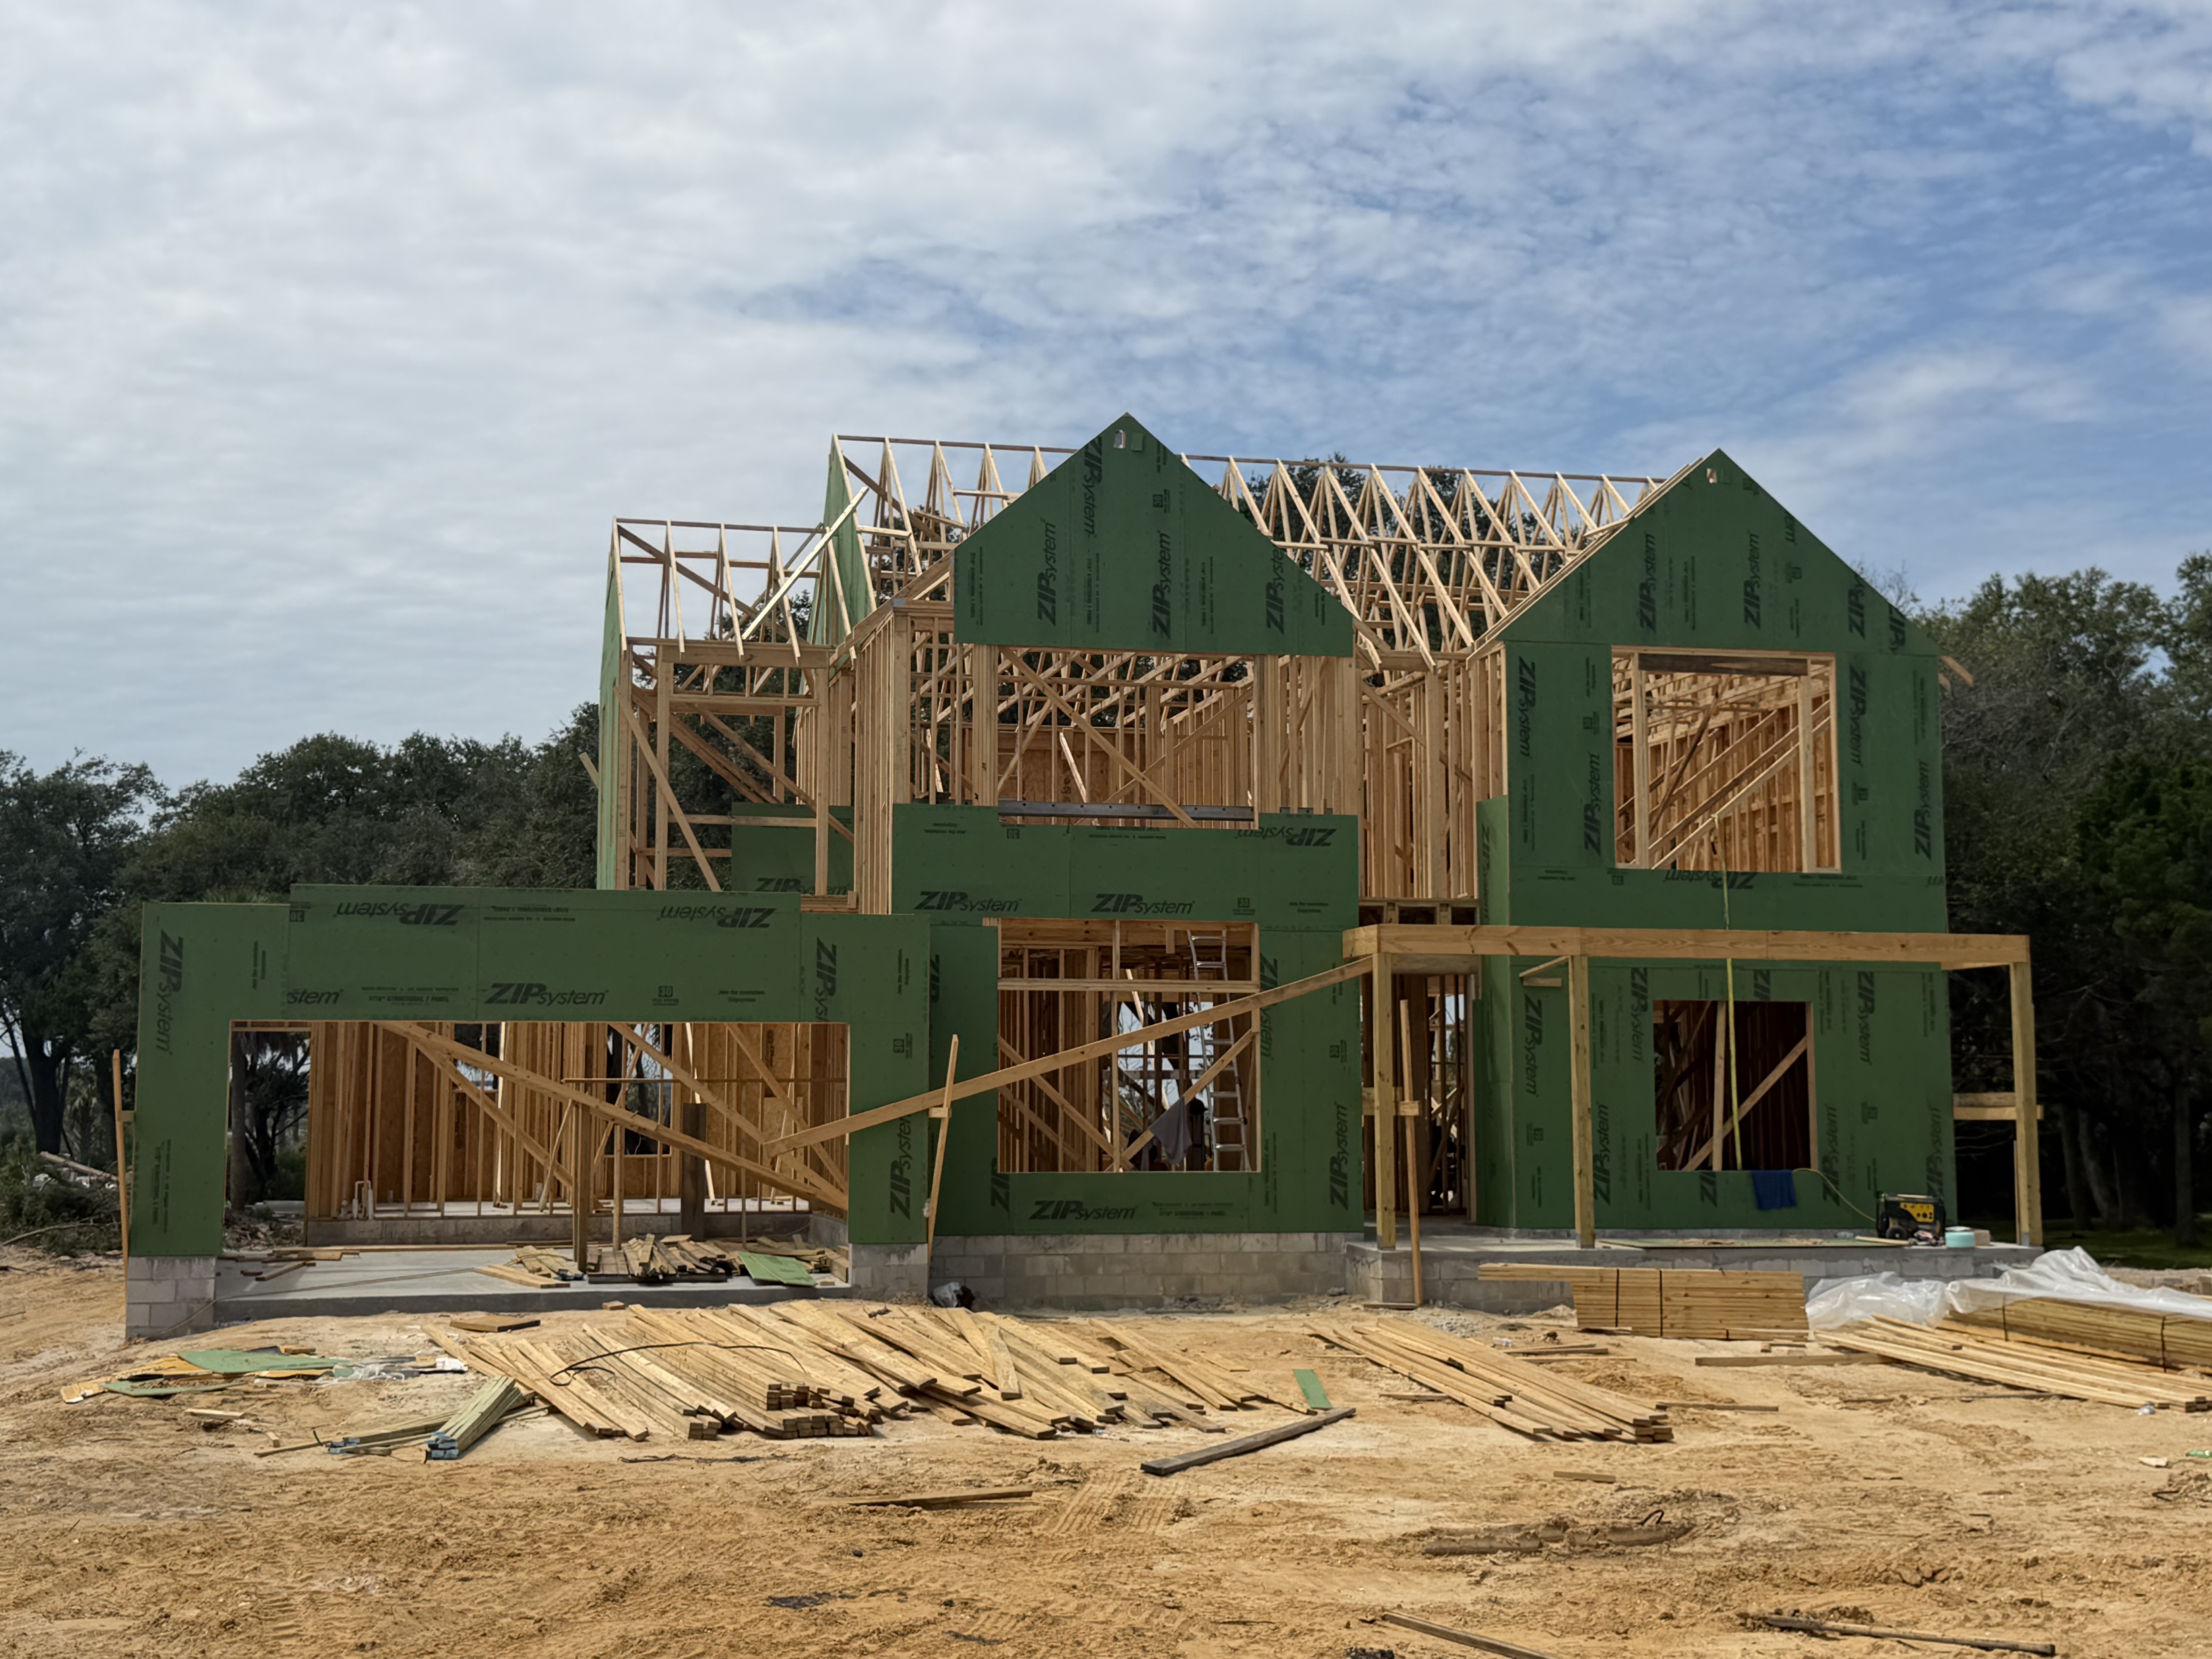
The way a home is planned early in construction influences everything that follows. That is why custom home building is not simply a collection of individual trades — it is a sequence of connected decisions that ultimately shape the finished home.
Transform the home you already have.
Remodeling creates an opportunity to rethink how existing spaces connect, function and feel. From a single major room to multiple areas of the home, the goal is to make the finished result feel intentional.
 Residential Remodeling
Start with how the home should work.
A successful remodel goes beyond replacing finishes. Layout, circulation, storage, lighting, materials and the relationship between rooms can all influence how the finished home feels and functions.
A remodel can change how the entire home feels.
When several parts of the home are being changed at the same time, looking at them together can create a more consistent finished result than treating every space as an isolated project.
Consider how rooms connect, where people move and how the available space is being used.
Plan storage, working areas and everyday use around the needs of the homeowner.
Coordinate cabinetry, flooring, countertops, tile and finishes across connected spaces.
Keep the larger direction of the home in mind as individual construction decisions are made.
You may already know the exact room you want to remodel, or you may only know that the current home is no longer working the way you want it to. Either is a good place to begin the conversation.
Take the project beyond the back door.
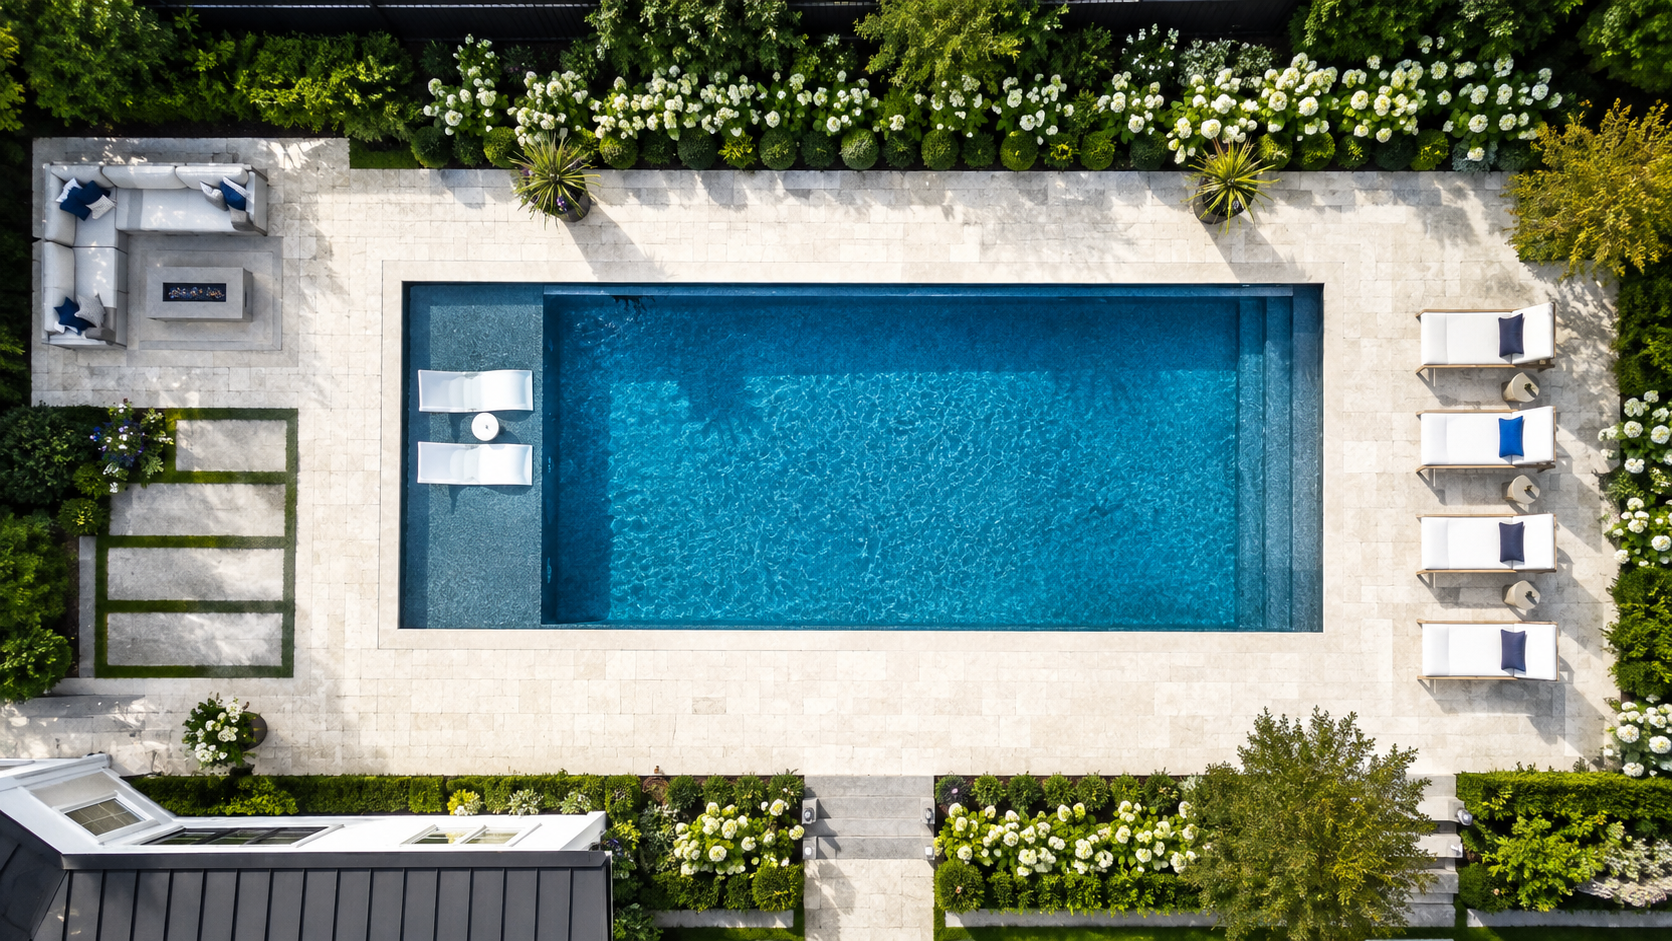
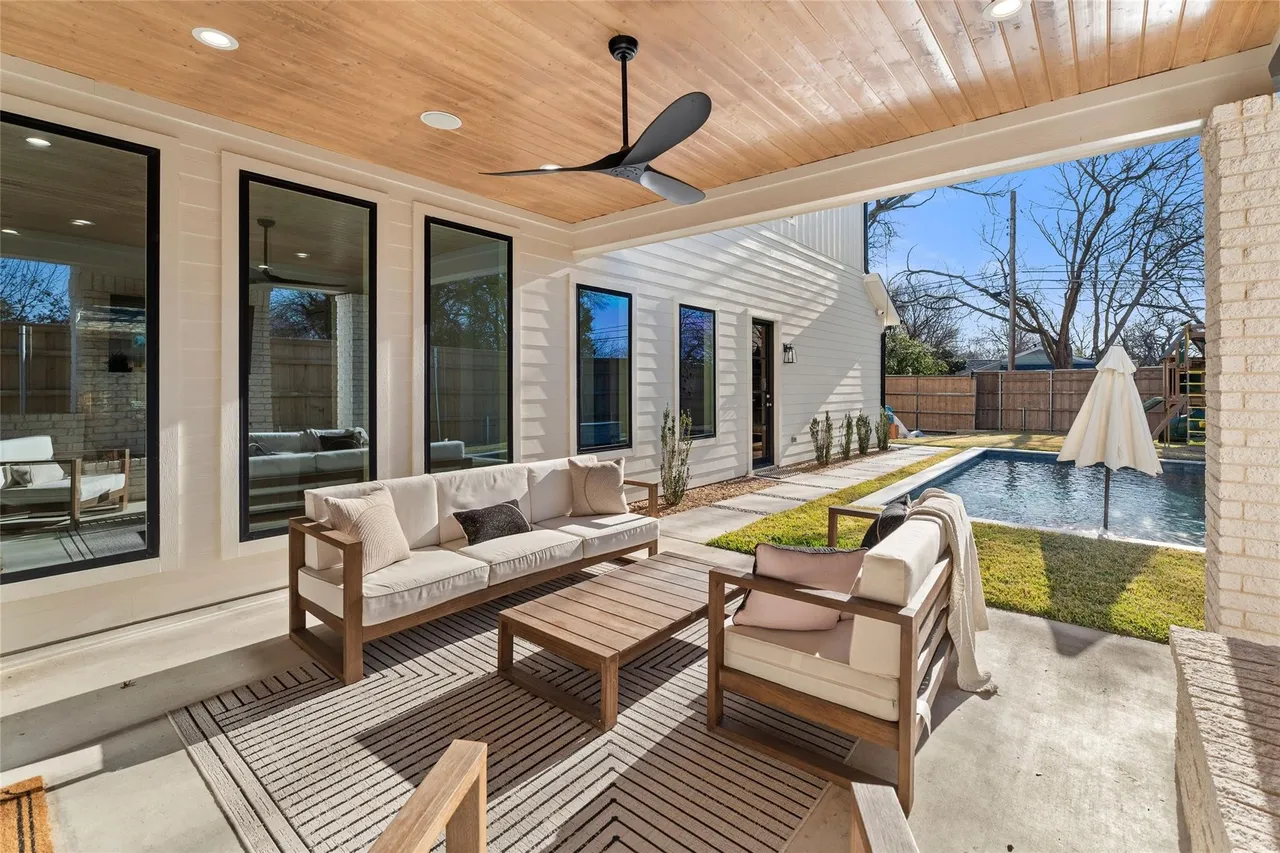
Pools, covered living areas, outdoor kitchens, patios and surrounding hardscape can work together to create a more complete outdoor environment.

Think beyond the pool itself.
A pool can be the centerpiece of the backyard, but the spaces around it often determine how the property is actually used. Decking, covered areas, outdoor kitchens, patios and landscape connections can all be considered as part of the larger plan.
Explore fiberglass and concrete pool options based on the property and design goals.
Create shaded spaces that extend the usable living area into the backyard.
Add cooking, dining and gathering areas designed around outdoor use.
Some homeowners begin with a pool. Others begin with a covered patio, outdoor kitchen or a backyard that simply needs a better layout. Looking at the property as one connected space helps create a more intentional finished result.
Create more room without leaving home.
A home addition can create new living space while preserving the connection to the existing structure. The transition between old and new matters just as much as the square footage being added.
 Home Addition
New space should connect naturally.
Adding onto a home involves more than creating another room. Rooflines, exterior materials, circulation, utilities and the relationship between the existing structure and the new space all become part of the planning process.
Understand how the current structure, layout and property affect the addition.
Define what the added square footage needs to accomplish for the homeowner.
Plan how the new area flows into and relates to the existing home.
Consider rooflines, materials and architectural relationships as the project comes together.
Create more room for everyday living, gathering or a larger connected interior.
Add private living areas when the existing footprint no longer provides enough space.
Gain additional room for cabinetry, islands, dining or more open connections to nearby spaces.
Create additional square footage around the way the household needs to use the home.
The best addition should not feel disconnected from everything around it. Looking at the existing structure, new space and the way the two come together helps keep the larger home in focus throughout the construction process.
What would you like to build?
Every property starts from a different place. Whether you are planning a custom home, remodeling the house you already own, creating more space or transforming the backyard, start by telling us what you want the finished property to become.
You do not need every detail figured out.
Tell us about the property, what you want to change or build, and what matters most to you in the finished result.
Now let’s talk about what you want to build.
Your project does not need to look like anything you have seen on this page. Tell us about your property, what you want to create and what you want the finished result to accomplish.
Start with the project you have in mind.
Whether you already have plans or are only beginning to think through the project, share what you know today and what you want the property to become.
Custom homes and new residential construction.
Kitchen, bathroom and whole-home remodeling.
Home additions and new living space.
Pools, outdoor living, patios and backyard spaces.
Florida Certified General Contractor • CGC1530266
9461 Heckscher Dr., Jacksonville, FL 32226
Complete the form with the information you have today.