
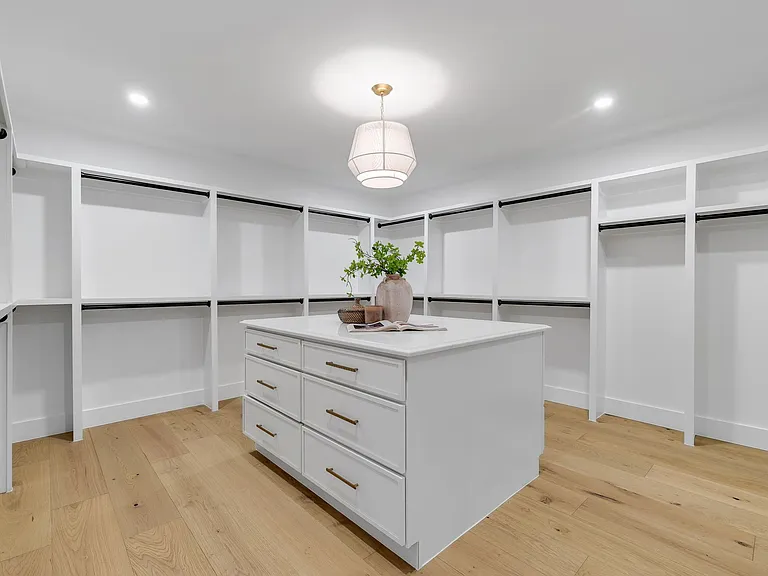
Turn wasted closet space into organized everyday storage.
From walk-in closets and built-in storage to shelving, drawers and more useful hanging space, Seaco Construction Group can help create a closet that better fits the room, your belongings and the way you use the space every day.
More storage is useful. Better-organized storage is even better.
Closet remodeling can improve hanging space, shelving, drawers, shoe storage and everyday organization without requiring every room to become an oversized luxury dressing room.
The right approach depends on the existing closet, available space and the type of storage you need.
Shelving, upper storage and properly planned hanging areas can help use more of the available wall height.
Built-in drawers, shelves and selected cabinet features can help reduce clutter and improve everyday access.
Flooring, paint, lighting conditions and selected finish details can influence how the completed space feels.
Send us a few photos and tell us what you need to store. That gives us a much better starting point for discussing the remodel.
Build the closet around what you actually need to store.
Walk-in or reach-in, the goal is the same: make better use of the available footprint with storage that fits your everyday routine.
Create zones for hanging, shelving, drawers and accessories.
Larger closets can be organized around multiple storage needs while still maintaining comfortable circulation through the room.
Make a smaller closet use every available inch more efficiently.
A reach-in closet can benefit from improved hanging heights, shelving, drawers and storage that makes better use of the available width.
Combine open shelving with drawers and enclosed storage.
The appropriate mix depends on what you want visible, what you prefer tucked away and the space available.
Give smaller everyday items a defined place.
Shoe shelving and accessory-focused storage can be considered as part of the overall closet plan and approved project scope.
Closet remodeling may be part of a bedroom renovation, primary suite update or broader whole-home project. Seaco can look at the closet in relation to the surrounding interior rather than treating it as an isolated storage system.
Start with what you need the closet to hold.
Good closet planning begins with the existing space and your storage needs rather than choosing shelves and drawers before understanding how the room should function.
Show us the closet you have today.
We start with the size, configuration and the biggest storage problems you want the remodel to solve.
Determine what needs a dedicated place.
Hanging clothes, shoes, folded items, accessories and general storage can influence how the available space is organized.
Build a direction around the approved project.
The storage layout and selected materials or finishes can then be coordinated around the agreed scope.
Turn unused space into organized storage.
The approved improvements move through installation and completion before the finished space is reviewed.
The goal is to organize the available space around the things you actually own and the way you move through your daily routine.
Storage should feel designed for the space — not squeezed into it.
The best layout depends on how much hanging space, shelving, drawer storage and everyday organization the homeowner actually needs.
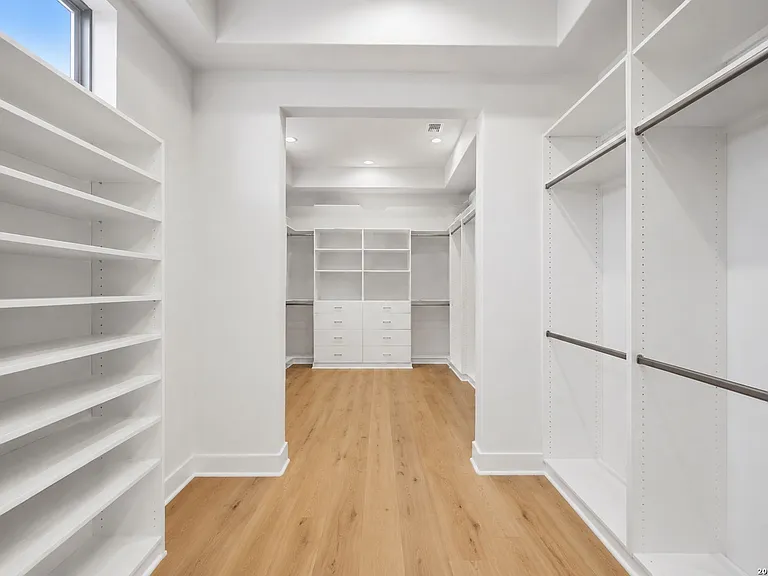
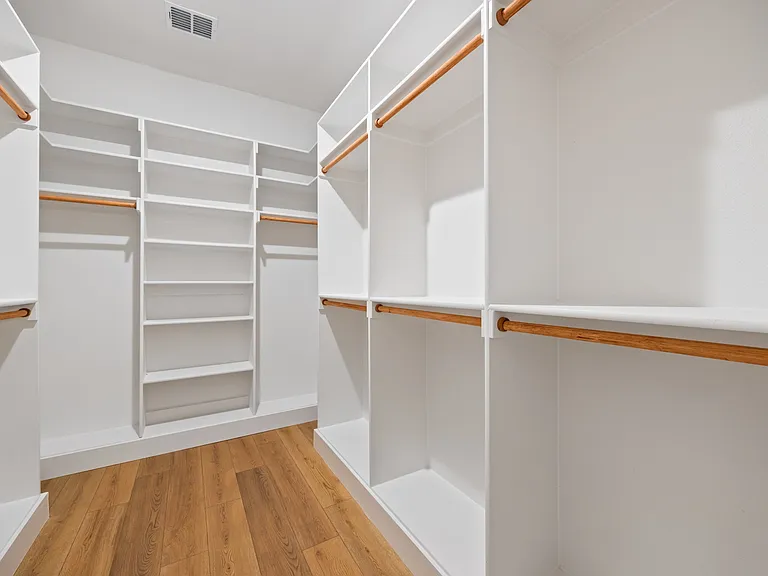
These images are used to illustrate closet remodeling and storage possibilities and are not presented as specific completed Seaco closet projects unless otherwise identified.
Send us photos of the current space and tell us what needs a better place — hanging clothes, shoes, folded items, accessories or general storage.
Ready for a closet that works with your routine instead of against it?
Whether the priority is more hanging space, built-in drawers, shelving, shoe storage or a complete closet refresh, start by showing us the space you have today and what you need it to hold.
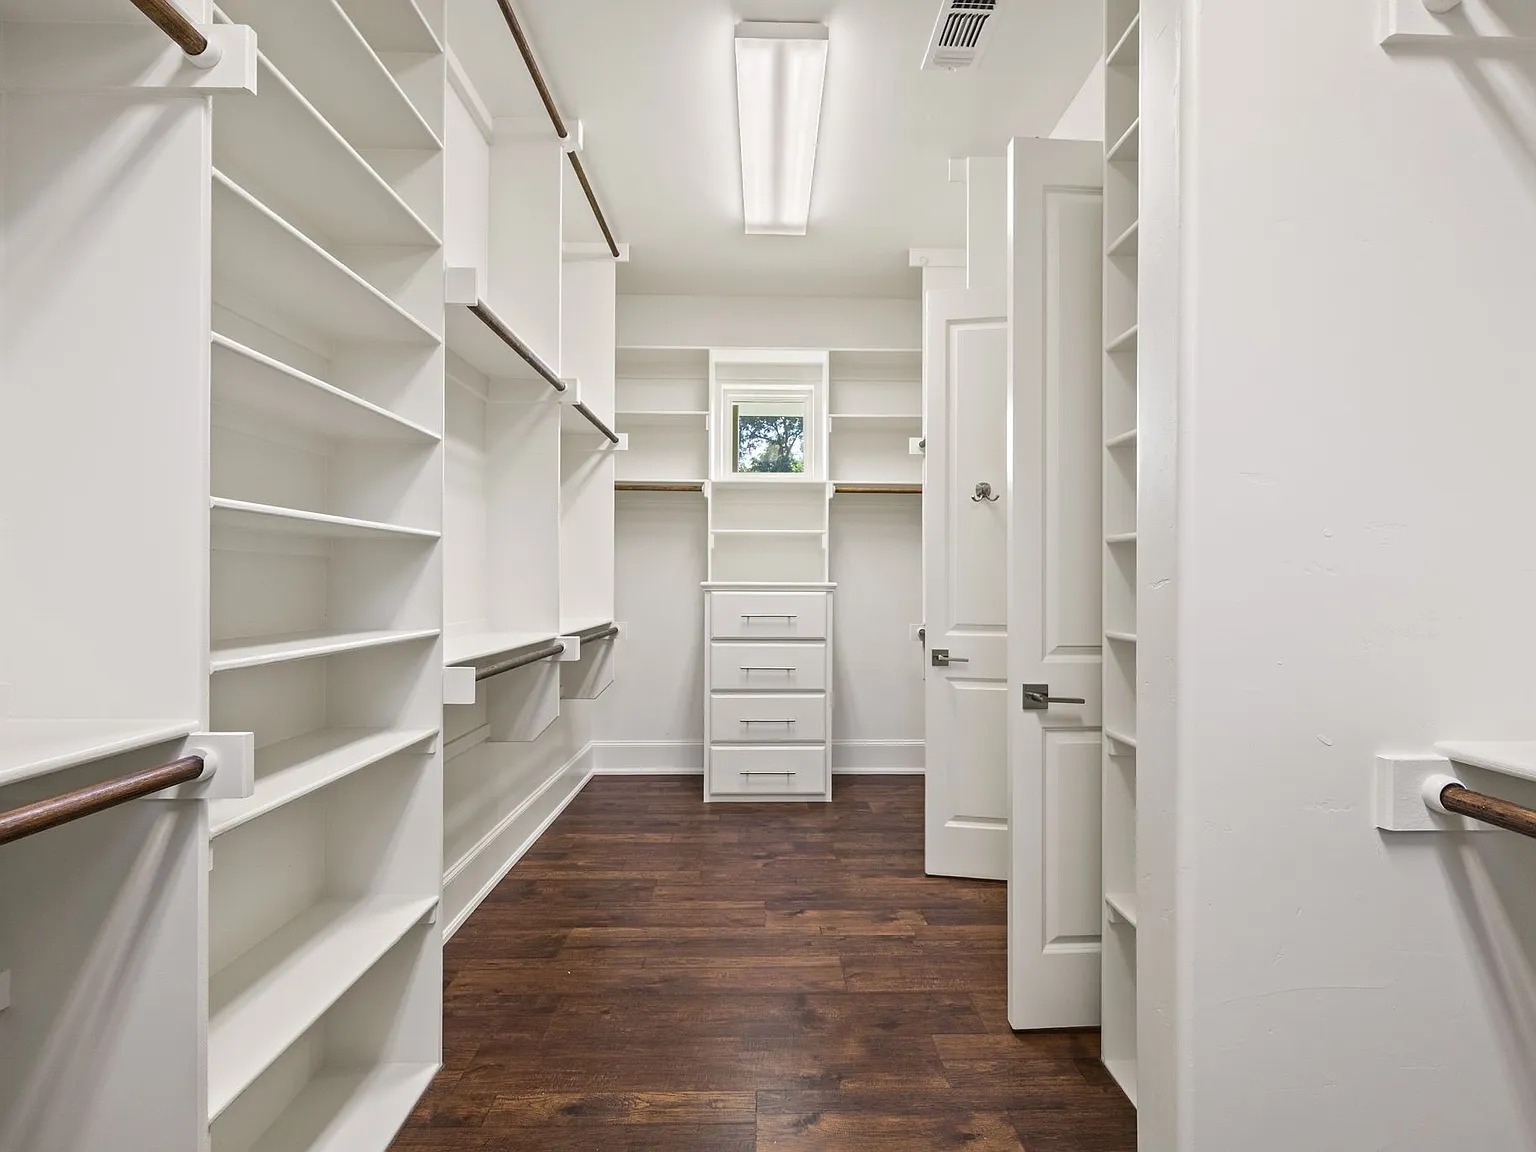
Questions about improving your closet?
The right layout depends on the existing room, available space and the type of storage you need most.
Depending on the project, closet improvements can include hanging areas, shelving, built-in drawers, cabinets, shoe storage and selected interior finishes.
Walk-in closets can be remodeled around improved storage, organization and the available room configuration.
Yes. Smaller closets can benefit from improved hanging heights, shelving and storage designed to make better use of the available footprint.
Built-in drawer options can be considered depending on the available space, desired configuration and approved project scope.
Shoe shelving or other dedicated shoe-storage concepts can be incorporated where appropriate for the room and scope.
Yes. Closet improvements can be incorporated into a larger bedroom, primary suite or whole-home remodeling project when included in the approved scope.
Financing options are available for qualifying projects. Ask our team about available options when discussing your remodeling project.
Send us the property address, photos of the existing closet and a description of what you want to store or organize differently.
Financing options are available for qualifying projects.
If closet remodeling is part of a larger bedroom, primary-suite or whole-home project, ask our team about financing options that may be available for qualifying projects.
Show us the closet you want to improve.
Send us the property address, photos of the existing closet and an idea of what you need more room for. Whether it is hanging space, shoes, drawers, shelving or general organization, that information gives us a better starting point.
Jacksonville, FL 32226