

Rethink your home as one complete space.
A whole-home remodel gives you the opportunity to improve how multiple rooms look, connect and function together. Seaco Construction Group helps homeowners plan larger renovations around the home as a whole rather than treating every room like a separate project.
Change more than the rooms. Change how the home works.
Whole-home remodeling creates the opportunity to solve problems that may extend beyond a single kitchen, bathroom or living area. The goal is to create a home that feels more connected from one space to the next.
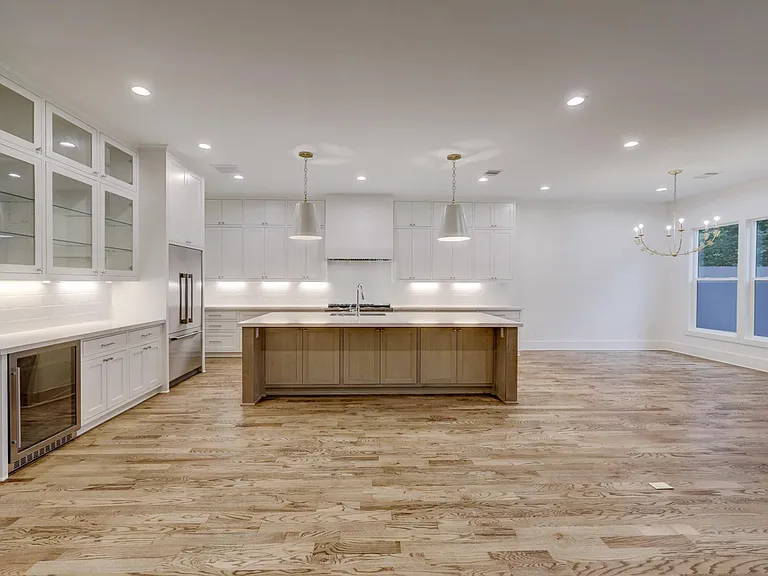
What should your home do better?
Before choosing finishes room by room, think about how the home functions today and what you want to change throughout the property.
Plan adjacent spaces together so the home feels more intentional instead of remodeled one disconnected area at a time.
Look at storage, traffic patterns, living areas and other everyday needs when determining what should change.
Carry complementary materials and design choices through the home while still allowing individual rooms to have their own purpose.
Plan the transformation beyond a single room.
When several areas of a home are changing at the same time, decisions about layout, finishes and construction should be considered together so the completed spaces feel connected.
Reconsider how the main spaces connect.
A whole-home renovation can look beyond individual rooms and consider how people move through kitchens, living areas, dining spaces and other connected parts of the home.
Whole-Home PlanningCoordinate several renovation areas at once.
Kitchen, bathroom, flooring, interior living areas and other parts of the home can be incorporated into a broader project scope when that approach makes sense for the property.
Connected ScopeOpen up the heart of the home.
Consider the relationship between cooking, dining and living areas when developing the larger renovation plan.
Main Living AreasUpdate private spaces as part of the whole.
Bathroom renovations can be coordinated with the broader design direction and scope of the home.
Private SpacesCarry a cohesive direction throughout.
Coordinate flooring, surfaces, trim, lighting, paint and other visible finishes across multiple spaces.
Finishing DirectionThe exact renovation scope depends on the existing property and what you want to accomplish. Some homes need significant layout changes, while others benefit from coordinated updates across several rooms without completely reworking the floor plan.
A larger renovation needs a clear path forward.
Whole-home remodeling involves more decisions than a single-room renovation. We begin with the existing property, your priorities and the overall scope before moving toward selections and construction.
Understand the home and your goals.
We start by discussing what you want to change, the areas involved and what is not working in the existing home.
Define the VisionDevelop the renovation scope.
The spaces and improvements are considered together so the scope reflects how the larger project connects.
Build the ScopeCoordinate the finished direction.
Materials and finishes can be developed around the overall home so individual spaces relate to one another.
Shape the LookBring the renovation together.
The approved scope moves into construction and the project is carried through toward completion and the final walkthrough.
Complete the RemodelThe individual rooms still matter, but a whole-home remodel creates the opportunity to make decisions with the complete property in mind. The scope, sequencing and selections can all respond to that larger project vision.
See the possibilities across the home.
Explore remodeling imagery for ideas around kitchens, living areas, finishes and the broader direction you may want to create throughout your property.
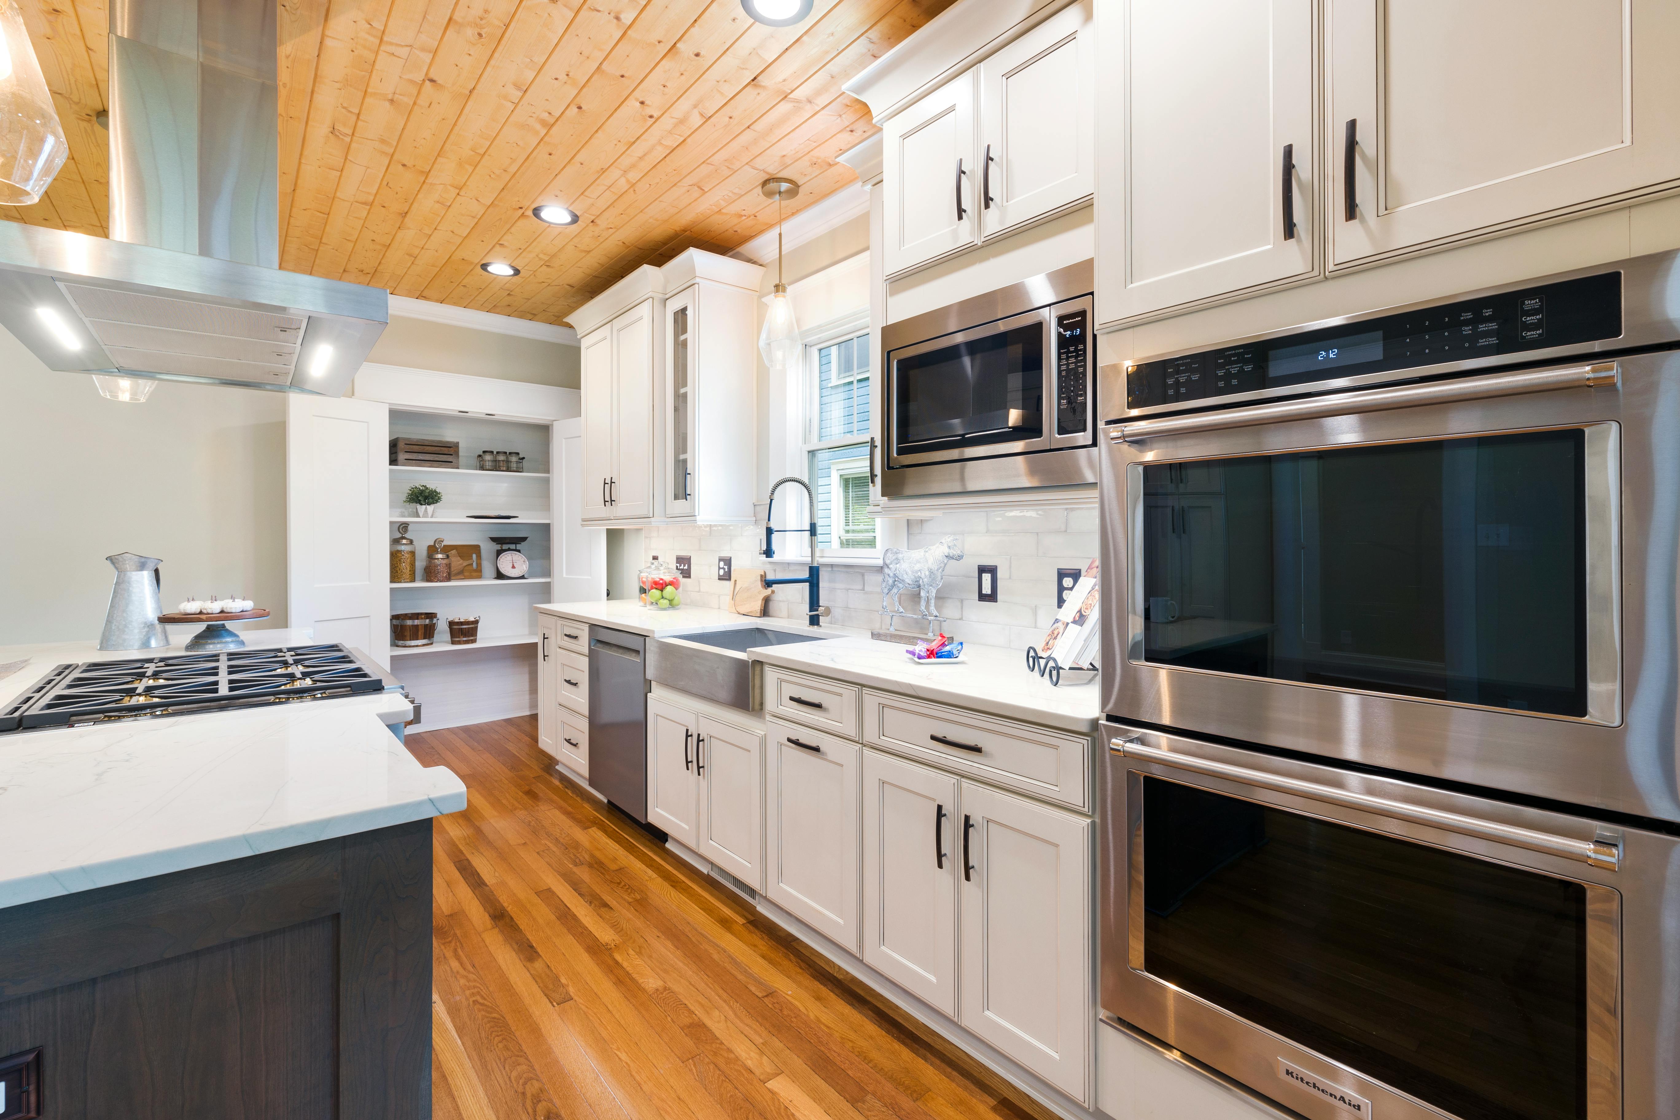
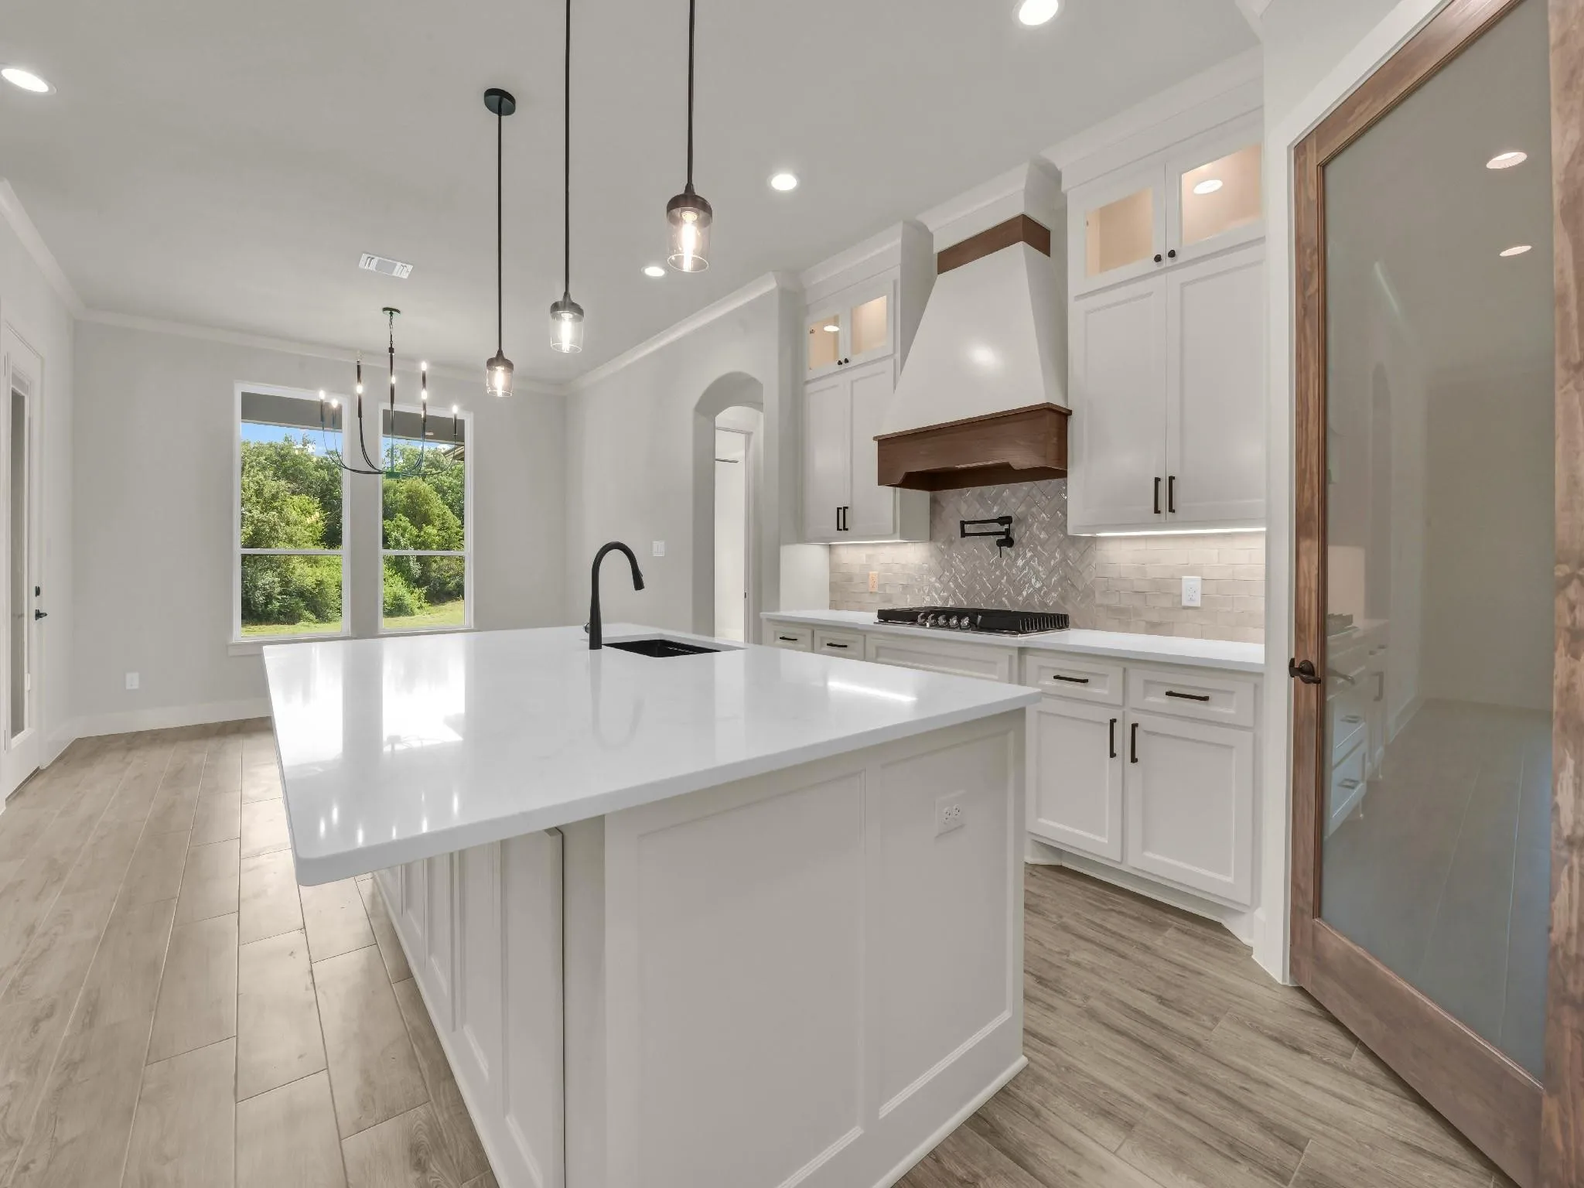
Explore custom homes, kitchens, bathrooms, additions, pools, outdoor living and other project imagery, then tell us what you want to change in your own home.
Ready to rethink more than one room?
If several areas of your home no longer work the way you want them to, a whole-home remodel can create one larger plan for the property. Tell us what you want to change and we can begin with the existing home, your priorities and the scope you are considering.
Questions about remodeling the entire home?
Whole-home renovations vary significantly from one property to another. These are some of the common questions to think about when considering a larger residential remodel.
A whole-home remodel generally involves coordinated renovation work across multiple areas of the property rather than remodeling only one isolated room. The exact scope depends on the existing home and what you want to change.
Layout changes can be considered as part of a larger remodel. What is appropriate depends on the existing property, the proposed changes and the overall project scope.
Yes. A whole-home project can include multiple spaces, including kitchens, bathrooms and living areas, when those spaces are part of the approved renovation scope.
Flooring, paint, trim, cabinetry, countertops, lighting and other interior finishes can be considered as part of the overall remodeling scope depending on the project.
No. It is helpful to know the main problems you want to solve and the areas you are considering, but you do not need to have every finish or project detail selected before starting the conversation.
Contact Seaco with the property address, the areas of the home you want to renovate and a general description of what you want to accomplish. Photos of the existing spaces can also help us understand the project.
Tell us what you are thinking about changing and we can begin with the scope you have in mind.
Financing options are available for qualifying projects.
Whole-home remodeling can involve a significant scope of work. If financing is something you are considering, ask our team about the financing options available for qualifying projects.
Tell us what you want to change throughout your home.
Share the property, the areas you are considering and what you want the renovation to accomplish. Photos of the existing spaces can also help us understand the project you have in mind.
Jacksonville, FL 32226