
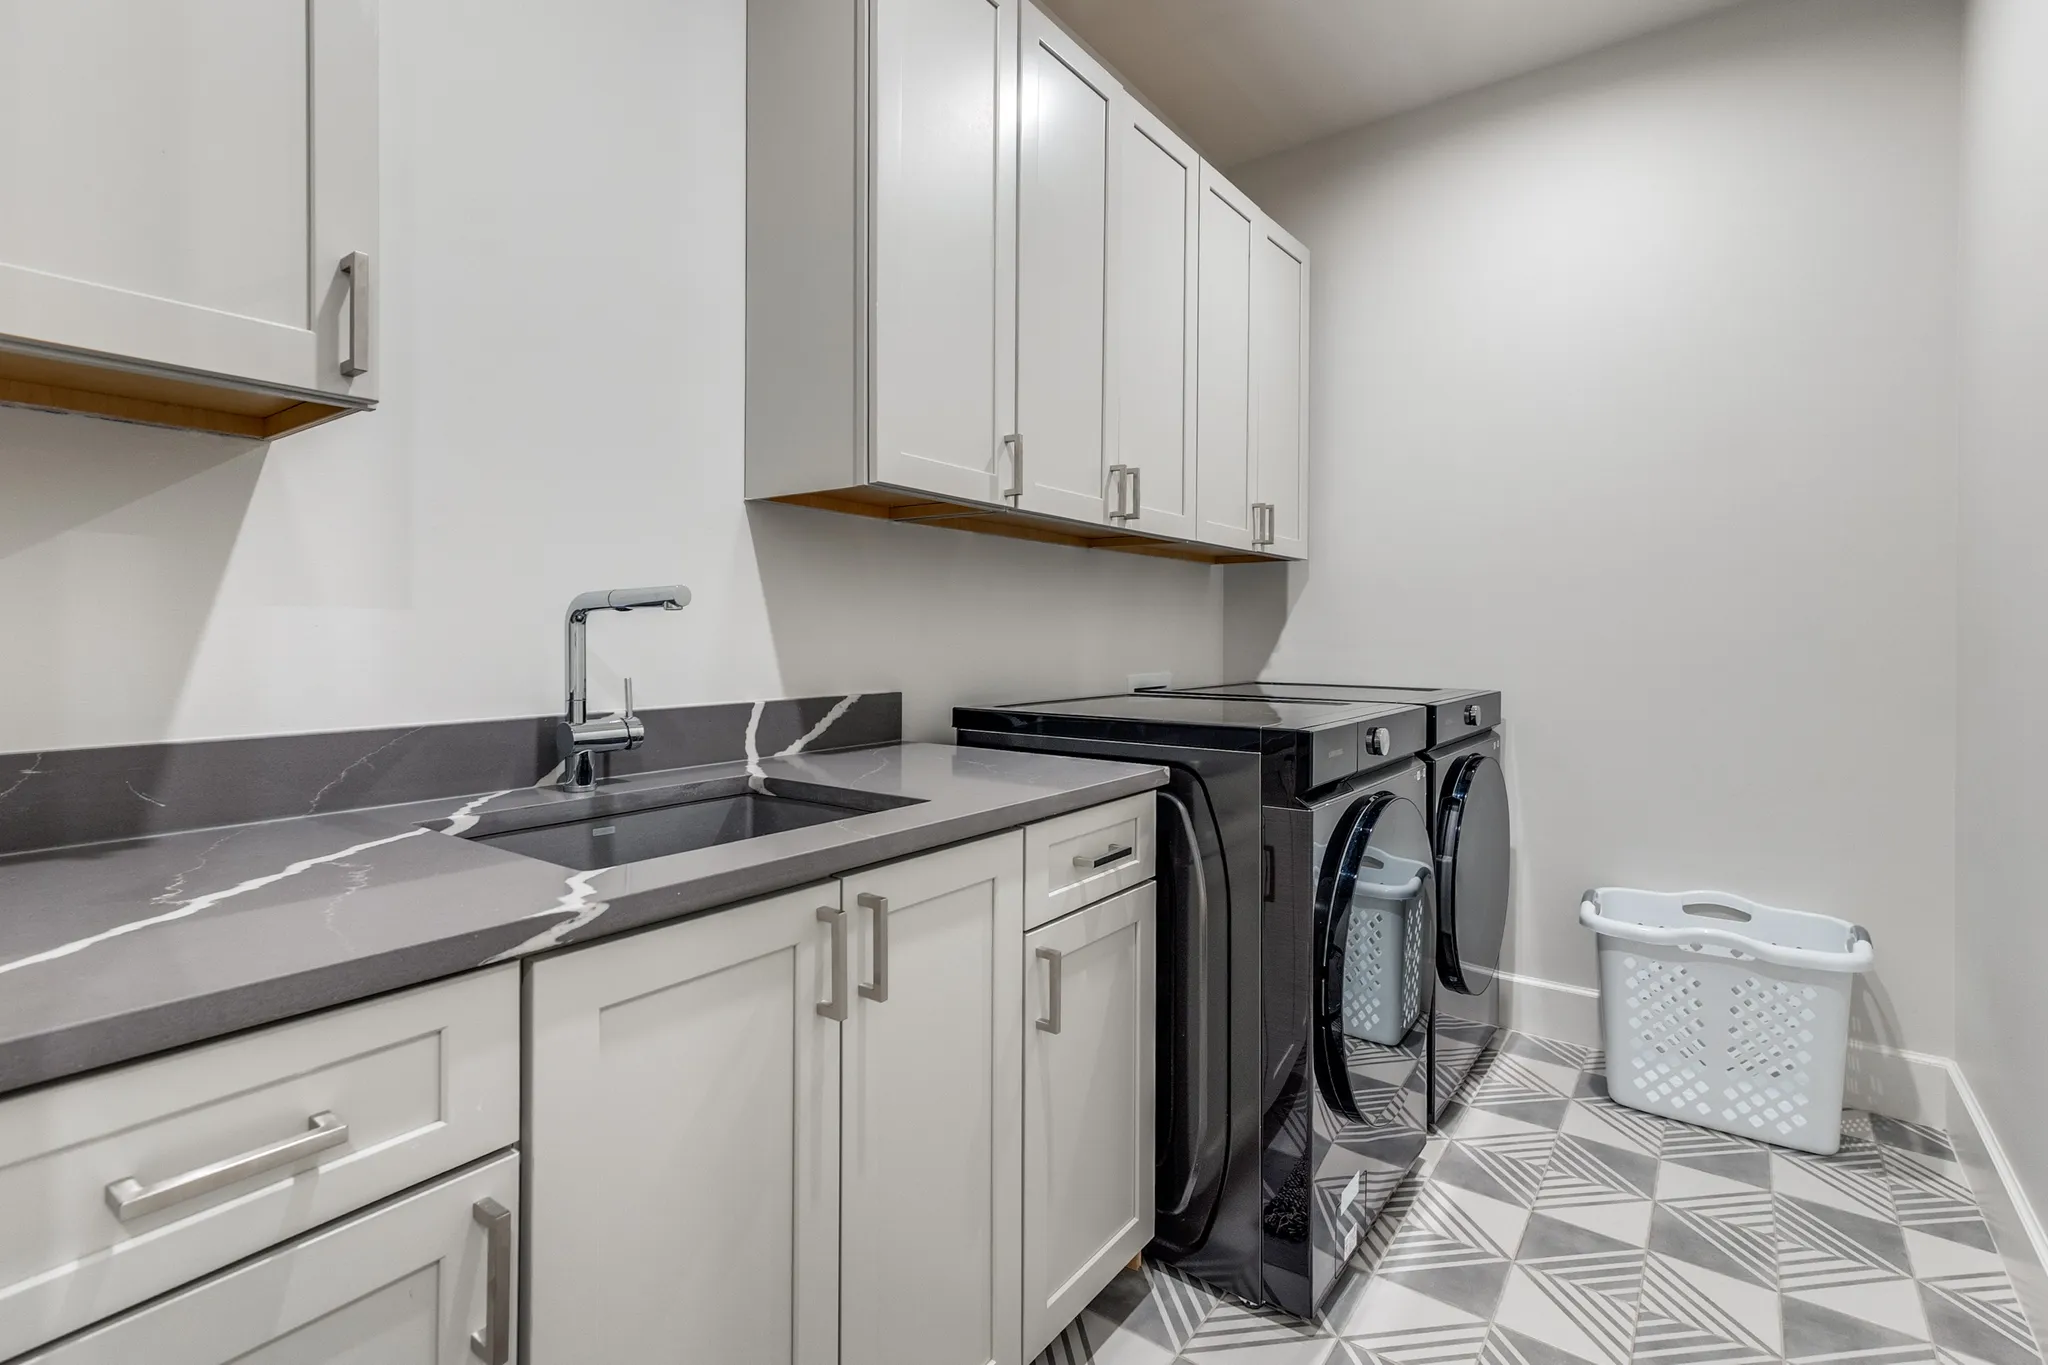
Make the laundry room work harder without feeling like a utility space.
From cabinetry and storage to counters, finishes and a more functional layout, Seaco Construction Group can help turn the laundry room into a better organized and more finished part of the home.
One of the hardest-working rooms in the house deserves better planning.
Storage, counter space and organization can dramatically change how the room functions. The right remodel starts with understanding the existing room and what is missing from it today.
Laundry room remodeling can also be incorporated into a larger whole-home renovation or interior improvement project when included in the approved scope.
Cabinetry, shelving and other storage features can be planned around the available space and approved project.
Counter space can help turn unused areas into practical work surfaces within the laundry room.
Cabinetry, counters, flooring, paint and selected finishes can help create a more complete interior.
Send us a few photos of the room and tell us whether the priority is storage, counter space, finishes, organization or a more complete remodel.
Build function into every available part of the room.
The right improvements depend on the size of the room, existing conditions and how your household uses the space.
Give supplies, cleaning products and household items a place to go.
Cabinetry, shelving and selected storage features can be considered based on the room and approved project scope.
Create a practical surface for everyday laundry tasks.
A planned counter or work surface can provide useful space for folding, sorting and organization.
Consider additional function where the room and scope allow it.
Features such as a utility sink area or additional workspace can be evaluated depending on existing conditions and the approved project.
Make the laundry room feel like part of the home.
Flooring, cabinetry, countertops, paint and selected details can help create a more complete finished space.
A laundry room sits within the larger home, so cabinetry, flooring, counters, finishes and surrounding spaces can all influence the direction of the remodel. Seaco can consider those elements together within the approved project scope.
Start with what is not working in the room today.
A laundry room may be small, but organization, storage and finish decisions can make a major difference. We start by understanding the existing room and what you need from it.
Show us the existing laundry room.
Tell us what feels cramped, unfinished or difficult to use and what you would like the remodeled room to do better.
Define the improvements that matter most.
We consider the available space and establish the approved areas and improvements included in the remodel.
Bring storage and finishes into one direction.
Depending on the project, cabinetry, counters, flooring, paint and other selected finishes can be coordinated.
Turn the plan into a more functional room.
The approved project moves through remodeling and toward the completed laundry space.
When storage, counters and finishes are planned together, the laundry room can feel less like leftover utility space and more like a purposeful part of the home.
Function can look completely different from one home to another.
Cabinetry, storage, work surfaces and finishes can be combined differently depending on the size of the room and how the household uses it.
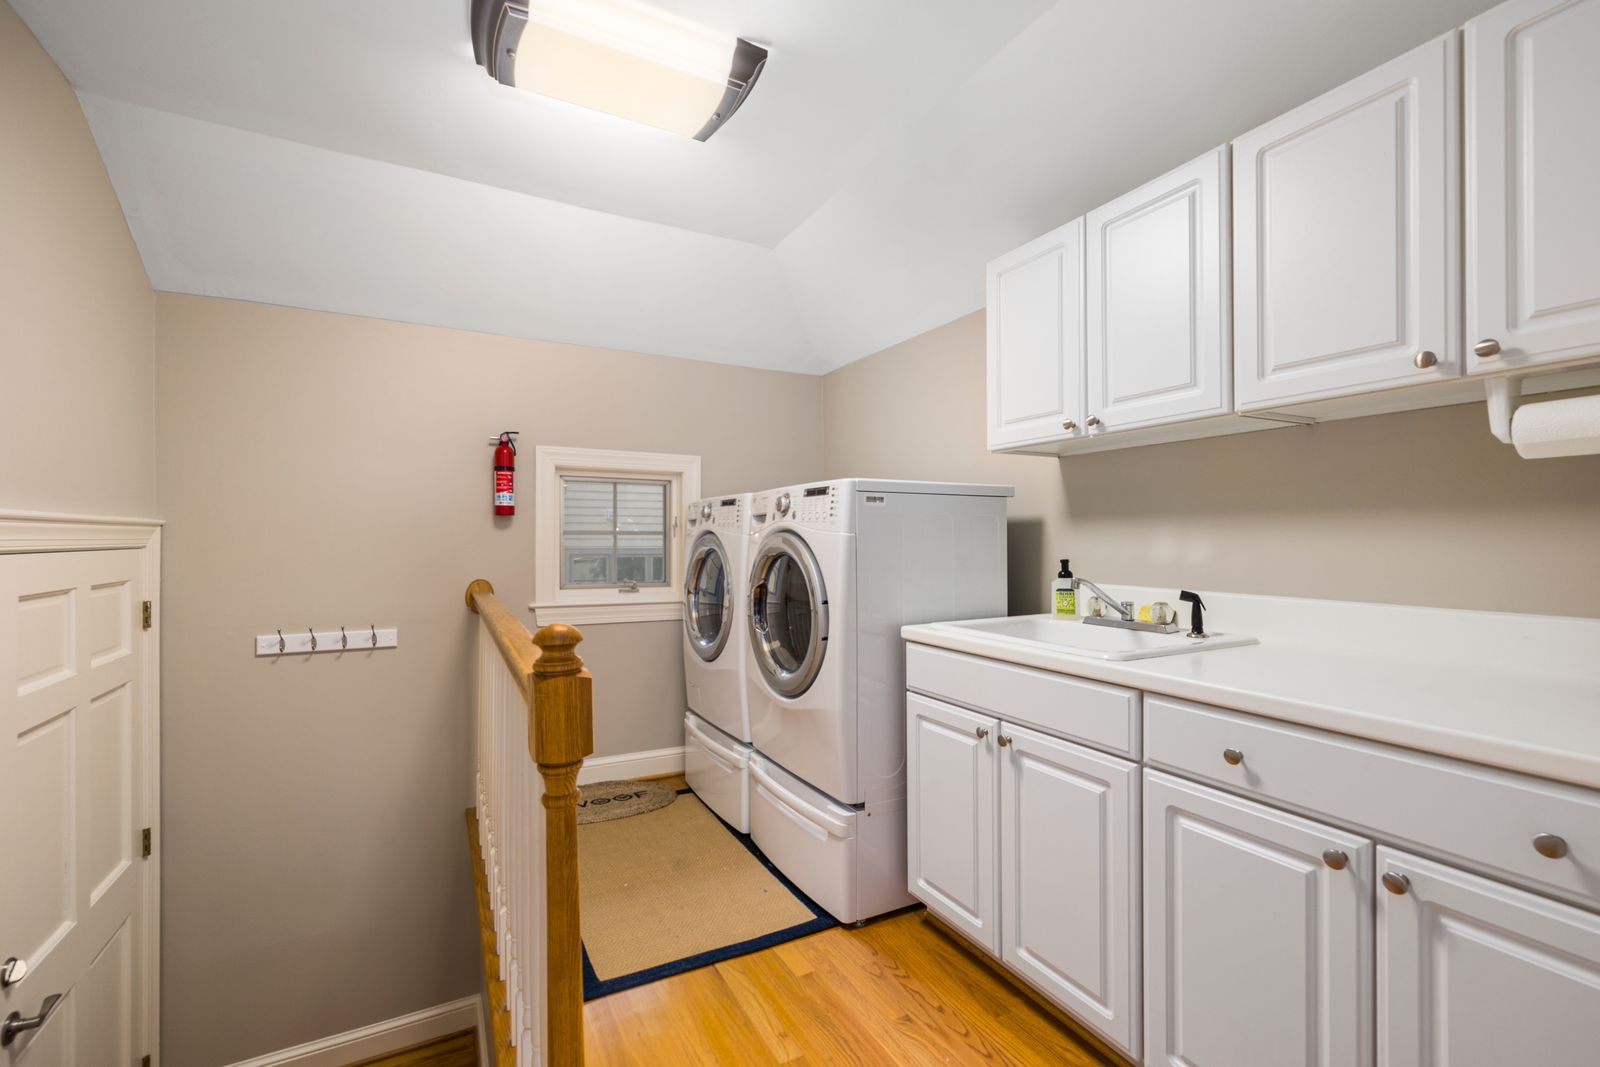
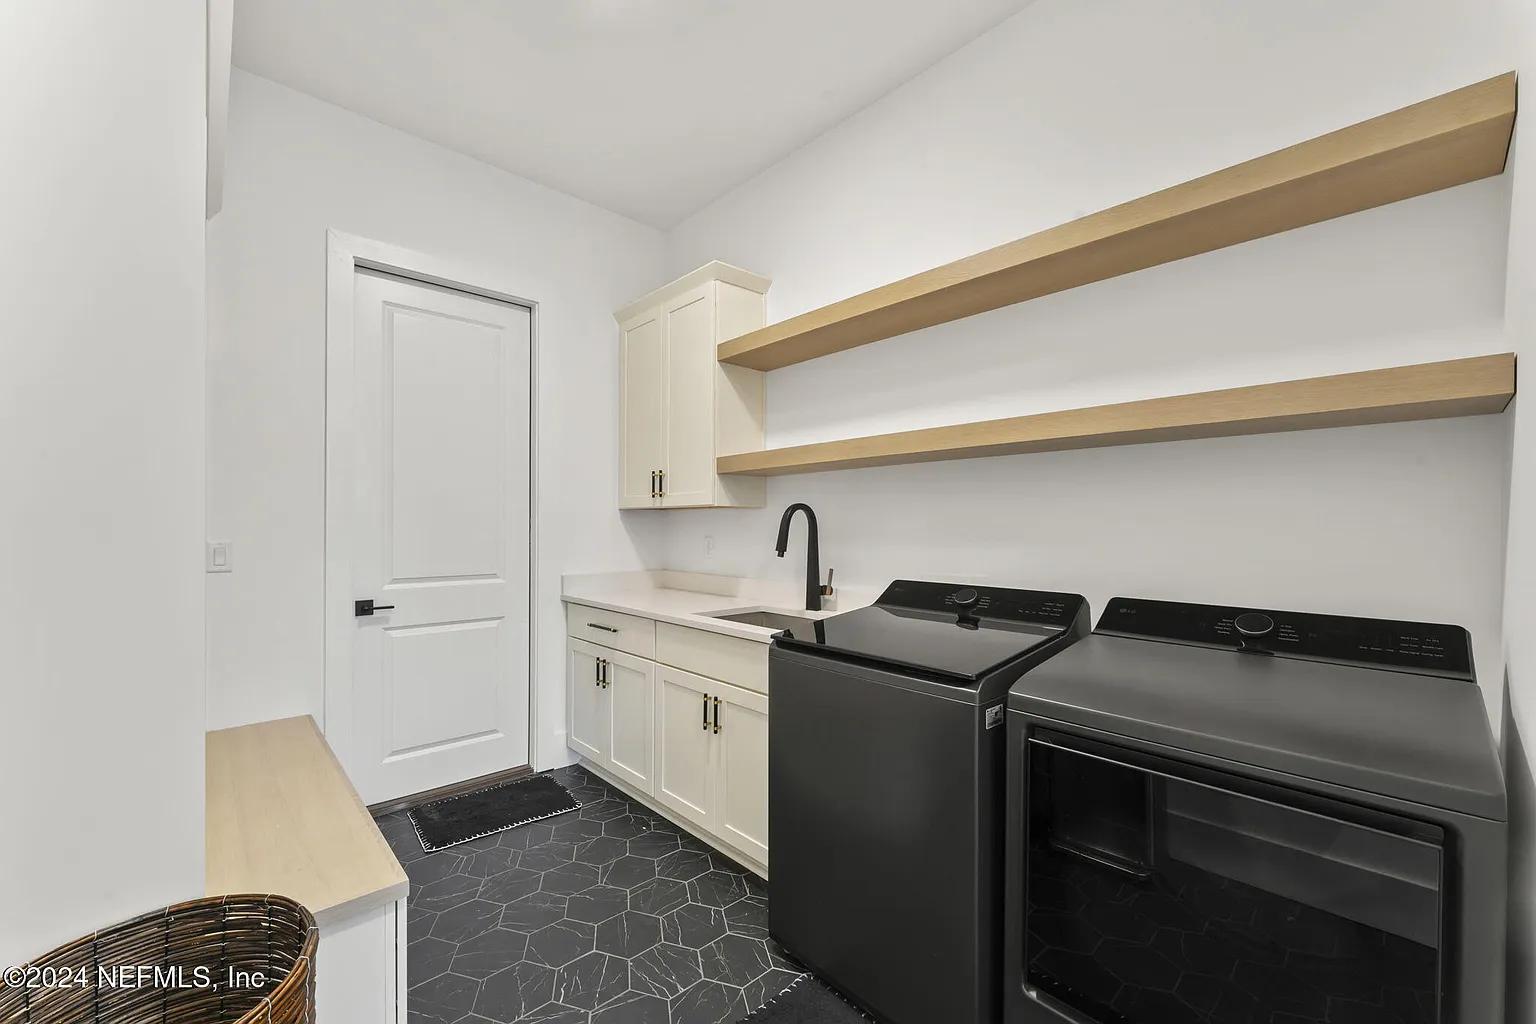
These images illustrate different laundry room remodeling possibilities and are not labeled as specific completed Seaco laundry room projects unless otherwise identified.
Send us a few photos of your current laundry room and tell us what you want more of — storage, counter space, organization, better finishes or a more complete remodel.
Ready to make one of the busiest rooms in the house work better?
Whether you need more storage, a better folding area, improved organization or a more complete finished room, start by showing us what you have today and what you would like to change.
Questions about remodeling your laundry room?
Laundry rooms come in many sizes and configurations, so the right improvements depend on the space you already have and what you need it to do better.
Depending on the project, improvements can include cabinetry, shelving, countertops, flooring, paint, selected storage features and other approved finish improvements.
Yes. Cabinetry, shelving and other storage concepts can be considered based on the available room and approved scope.
Counter and folding-space options can be considered when the existing room and approved layout provide an appropriate location.
A utility sink area may be considered depending on the existing conditions, project requirements and approved scope.
Flooring can be included as part of the remodel when it is within the approved project scope.
Yes. A laundry room can be incorporated into a broader whole-home or interior remodeling project when included in the approved scope.
Financing options are available for qualifying projects. Ask our team about available options when discussing your remodel.
Send us the property address, photos of the existing laundry room and a description of what you would like to change or improve.
Financing options are available for qualifying projects.
If your laundry room is part of a broader interior or whole-home remodeling project, ask our team about financing options available for qualifying projects.
Show us the room you want to improve.
Send us the property address, a few photos of the existing laundry room and an idea of what you would like to change. Tell us whether storage, cabinetry, counter space, finishes or a more complete remodel is the priority.
Jacksonville, FL 32226