
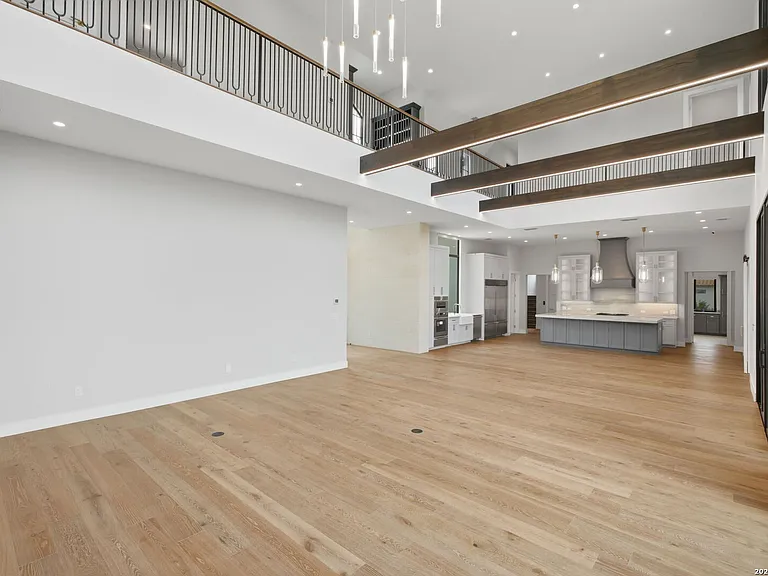
Change the floor and change the feel of the entire home.
From wood-look flooring and tile to hardwood and selected residential flooring options, Seaco Construction Group can help update the surfaces that connect the rooms throughout your home.
The floor helps set the tone for everything above it.
The right material, finish and layout can help connect rooms visually while giving each space the foundation it needs for everyday use.
Flooring can be completed as its own project or included within a kitchen, bathroom, interior or whole-home remodel.
Color, plank or tile size, pattern and finish can all influence how open, warm or modern the interior feels.
Different rooms create different considerations, so the selected material should fit the intended space and approved project.
When flooring is part of a larger remodel, it can be considered alongside cabinetry, paint, countertops and other selected finishes.
Send us photos of the existing rooms and examples of the look you are considering. We can start the conversation around the project and selected flooring direction.
Different rooms can call for very different flooring.
The right flooring direction depends on the home, room, existing conditions, desired appearance and selected project scope.
Create warmth and visual continuity across larger areas.
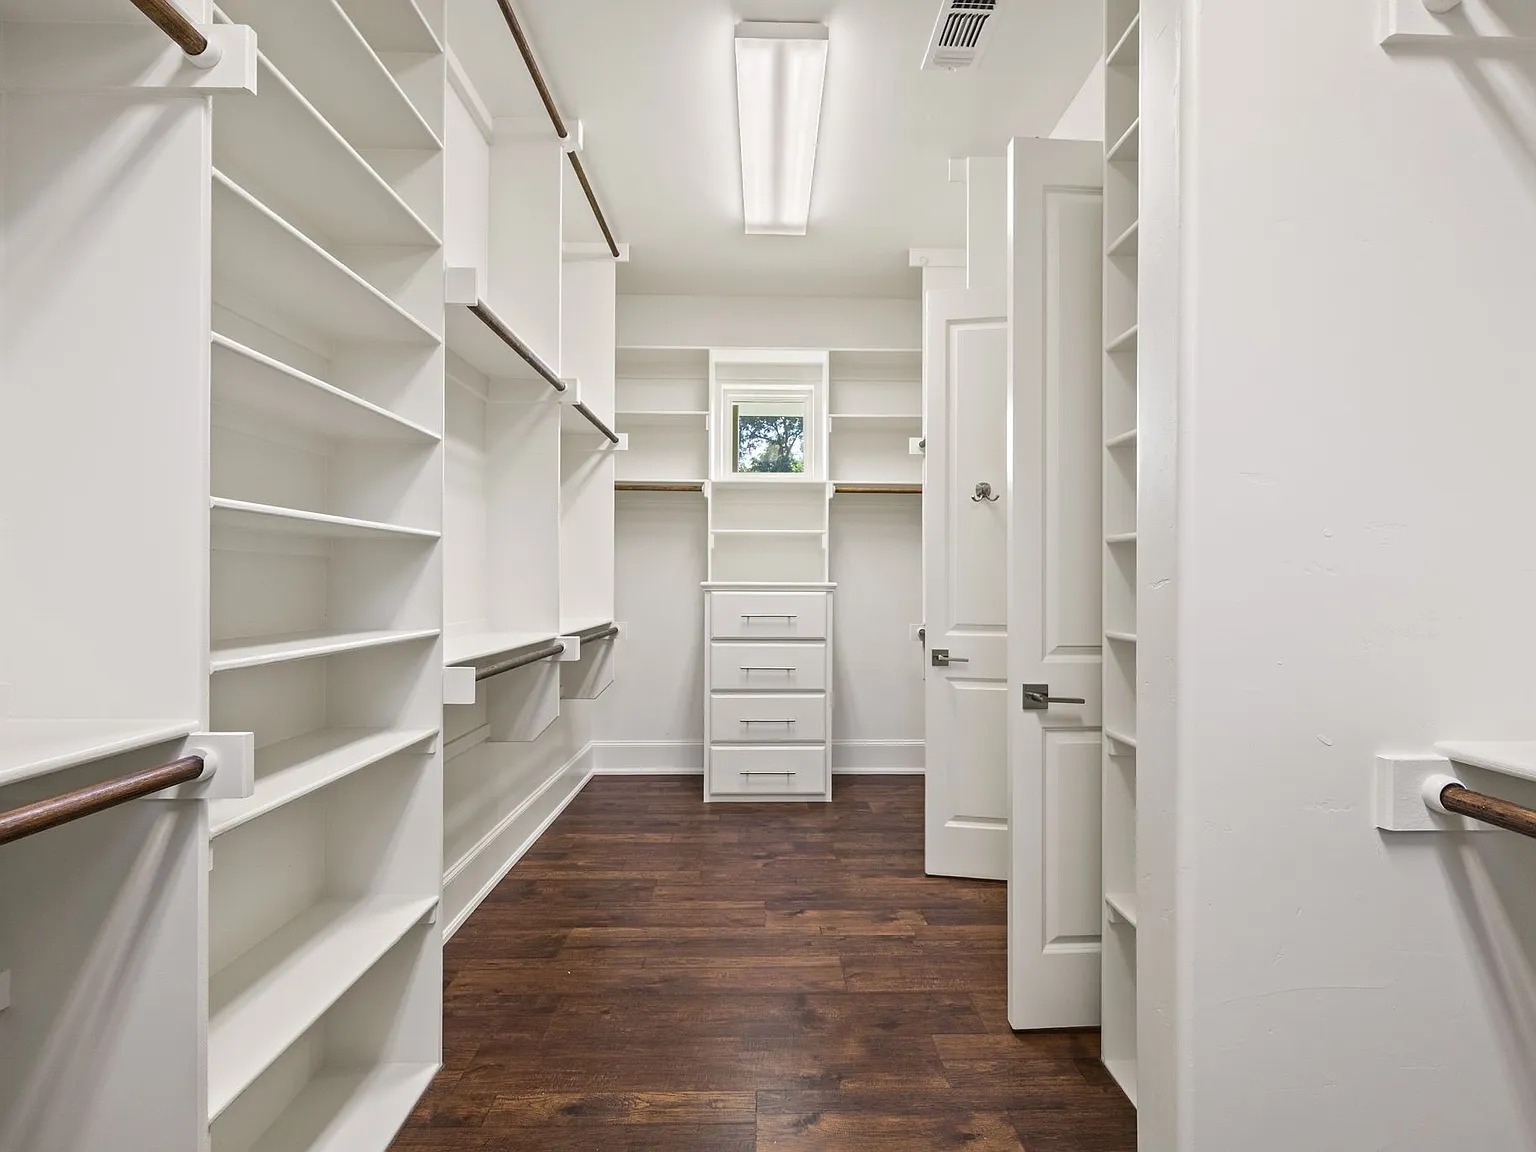
Wood-look flooring offers homeowners a range of colors, plank styles and finish directions that can complement many interior designs.
Bring pattern, scale and a different material character into the room.
Tile can be considered for kitchens, bathrooms and other appropriate residential spaces depending on the selected project.
Give the interior a warmer and more natural foundation.
Selected hardwood or engineered-wood options can be considered depending on the room, existing conditions and approved project.
Use flooring to visually connect multiple rooms.
A larger flooring project can help create a more consistent direction across living areas, bedrooms and other connected parts of the home.
Because Seaco works across larger residential remodeling projects, flooring can be considered alongside kitchens, bathrooms, cabinetry, paint and other interior finishes instead of treating the floor as an isolated decision.
Start with the rooms, the existing floor and the look you want.
Flooring projects vary depending on the existing surfaces, selected materials and whether the flooring is part of a larger renovation.
Show us the flooring you have today.
We start with the rooms involved, current flooring and the overall project you are considering.
Determine the type of flooring and desired look.
Material direction, color, format and surrounding finishes help establish the scope and selections.
Prepare for the approved flooring project.
Existing conditions and the selected flooring system help determine the preparation included within the approved scope.
Complete the new flooring and review the finished space.
Installation proceeds according to the approved project, selected materials and applicable requirements.
Existing conditions matter. That is why we start by looking at the actual rooms and current flooring instead of assuming every flooring project requires the same approach.
Flooring changes the way the entire interior comes together.
Floor color and finish interact with cabinetry, walls, furniture and natural light, which is why the complete interior matters when choosing a direction.
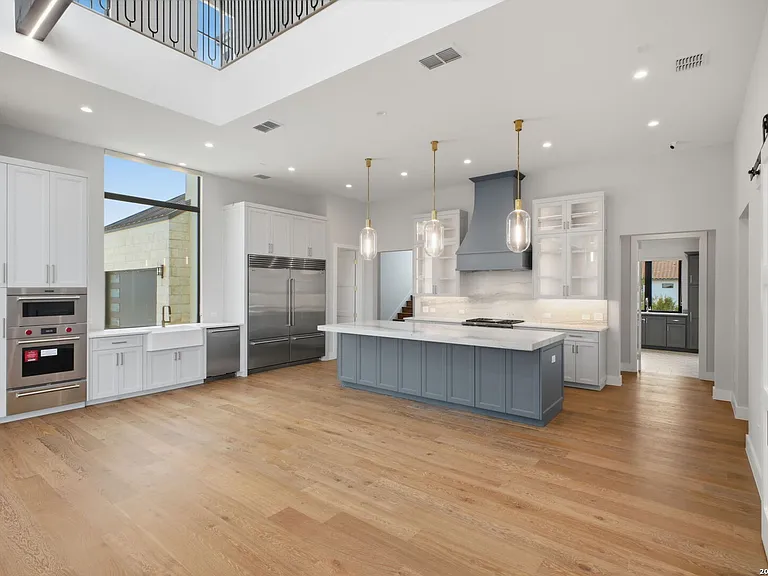
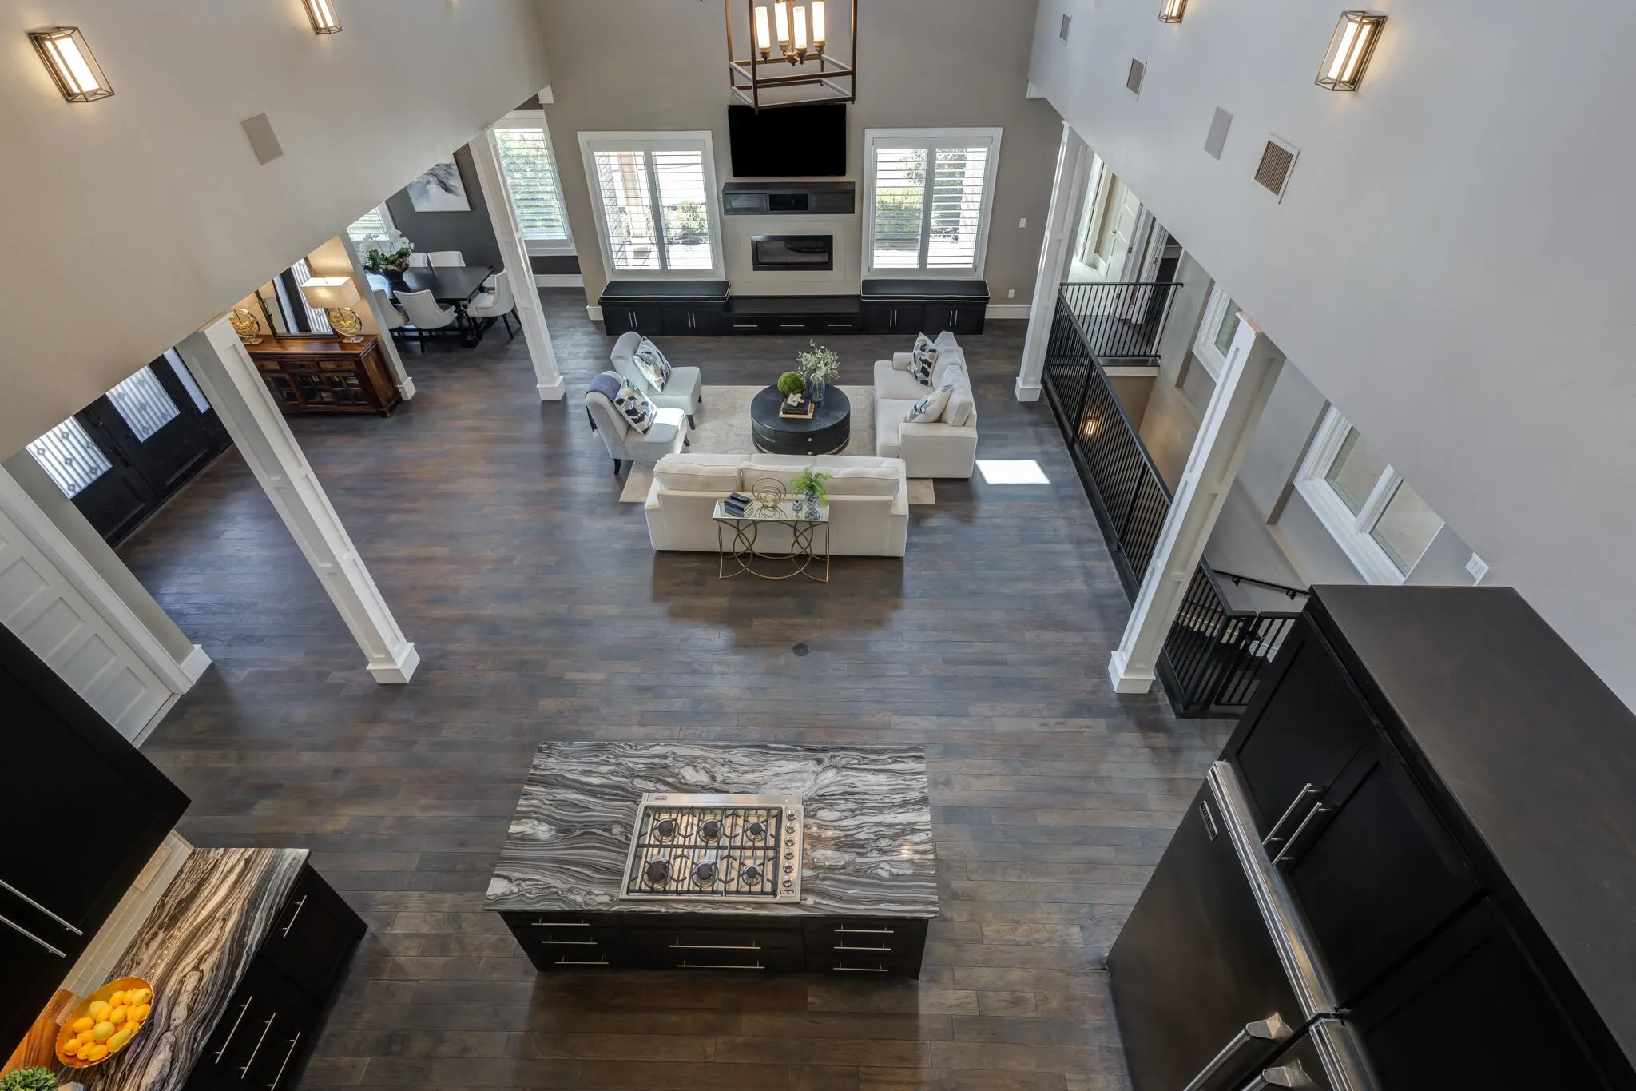
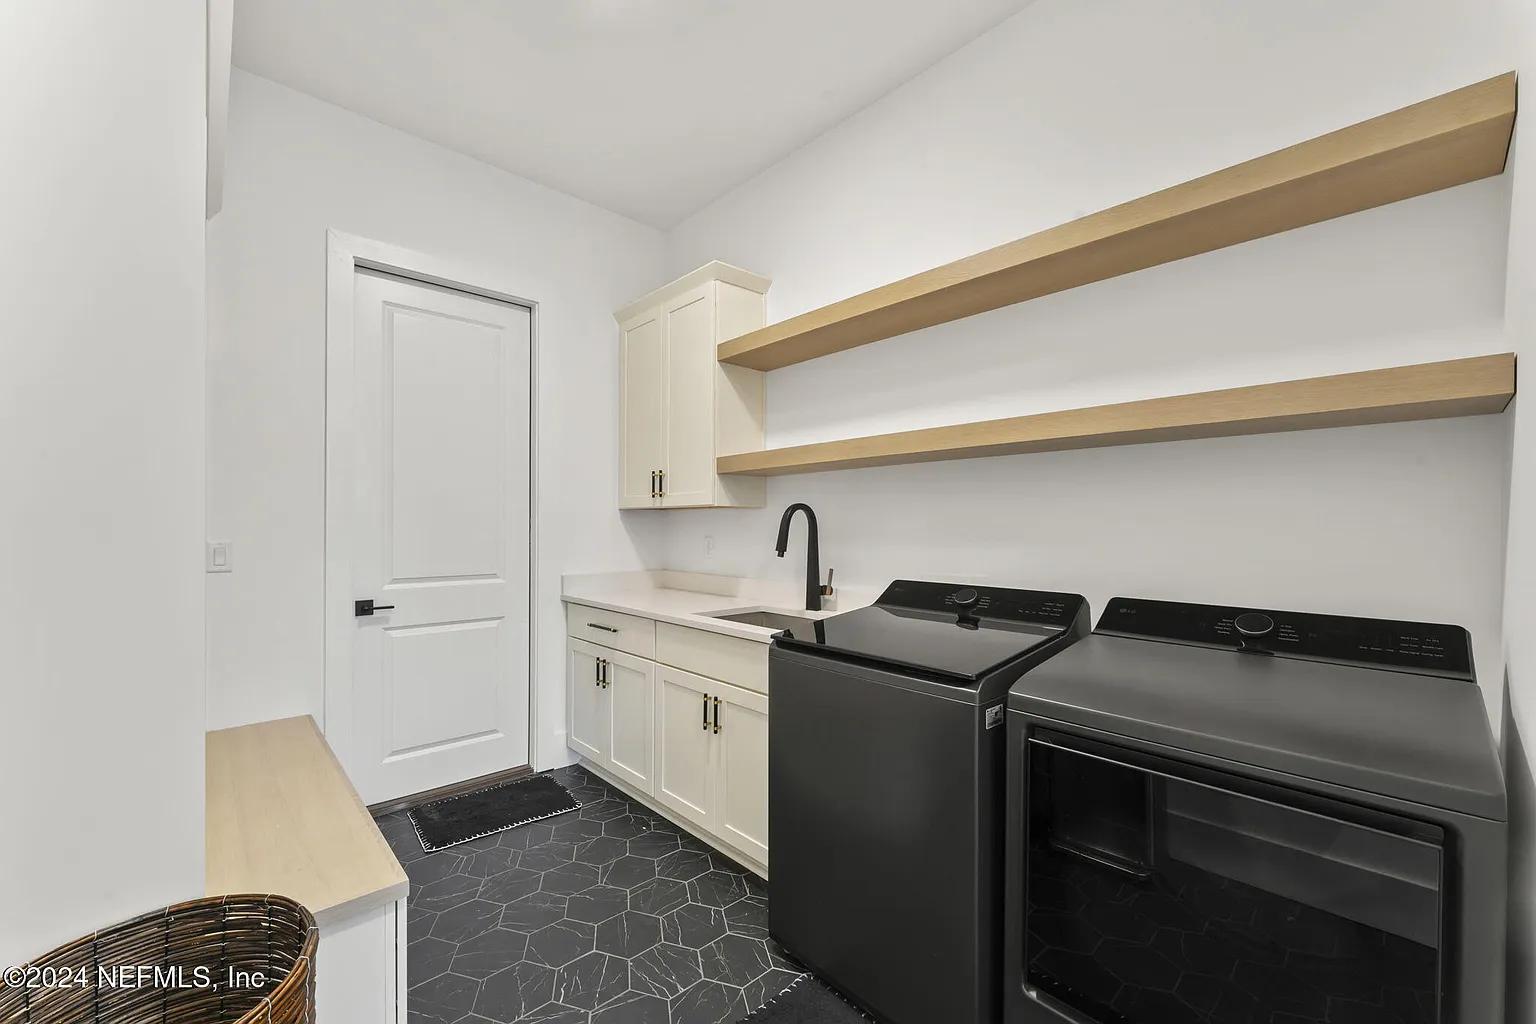
These images are used to illustrate flooring and interior design possibilities and are not presented as specific completed Seaco flooring projects unless otherwise identified.
Send us photos of your existing rooms along with examples of the flooring direction you are considering. That gives us a strong starting point for discussing the project.
Ready to change the surfaces that are setting the tone for your home?
Whether you are replacing flooring in one room or creating a more consistent direction throughout several spaces, start by showing us what you have today and the look you want to achieve.
Questions about replacing your floors?
The right approach depends on the existing flooring, rooms involved, selected material and whether the project is part of a larger renovation.
Depending on the project and selections, residential flooring may include wood-look products, tile, hardwood or engineered-wood options and other selected materials.
Yes. Flooring can be considered across multiple rooms or larger areas of the home when included within the approved scope.
Yes. Flooring can be incorporated into a kitchen remodeling project and coordinated with cabinetry, countertops and other selected finishes.
Tile flooring can be considered as part of bathroom remodeling and other appropriate residential projects depending on the approved scope and selections.
That depends on the existing flooring, conditions and selected flooring system. The existing space should be evaluated before determining the appropriate project approach.
Yes. Flooring can be planned as part of a larger whole-home or interior remodeling project when included in the approved scope.
Financing options are available for qualifying projects. Ask our team about available options when discussing your project.
Send us the property address, photos of the existing flooring, the rooms you want to update and any inspiration photos showing the flooring direction you prefer.
Financing options are available for qualifying projects.
If flooring is part of a broader interior, kitchen, bathroom or whole-home renovation, ask our team about financing options that may be available for qualifying projects.
Show us the floors you want to replace.
Send us the property address, photos of the existing flooring, the rooms you want included and examples of the flooring style you are considering.
Jacksonville, FL 32226