
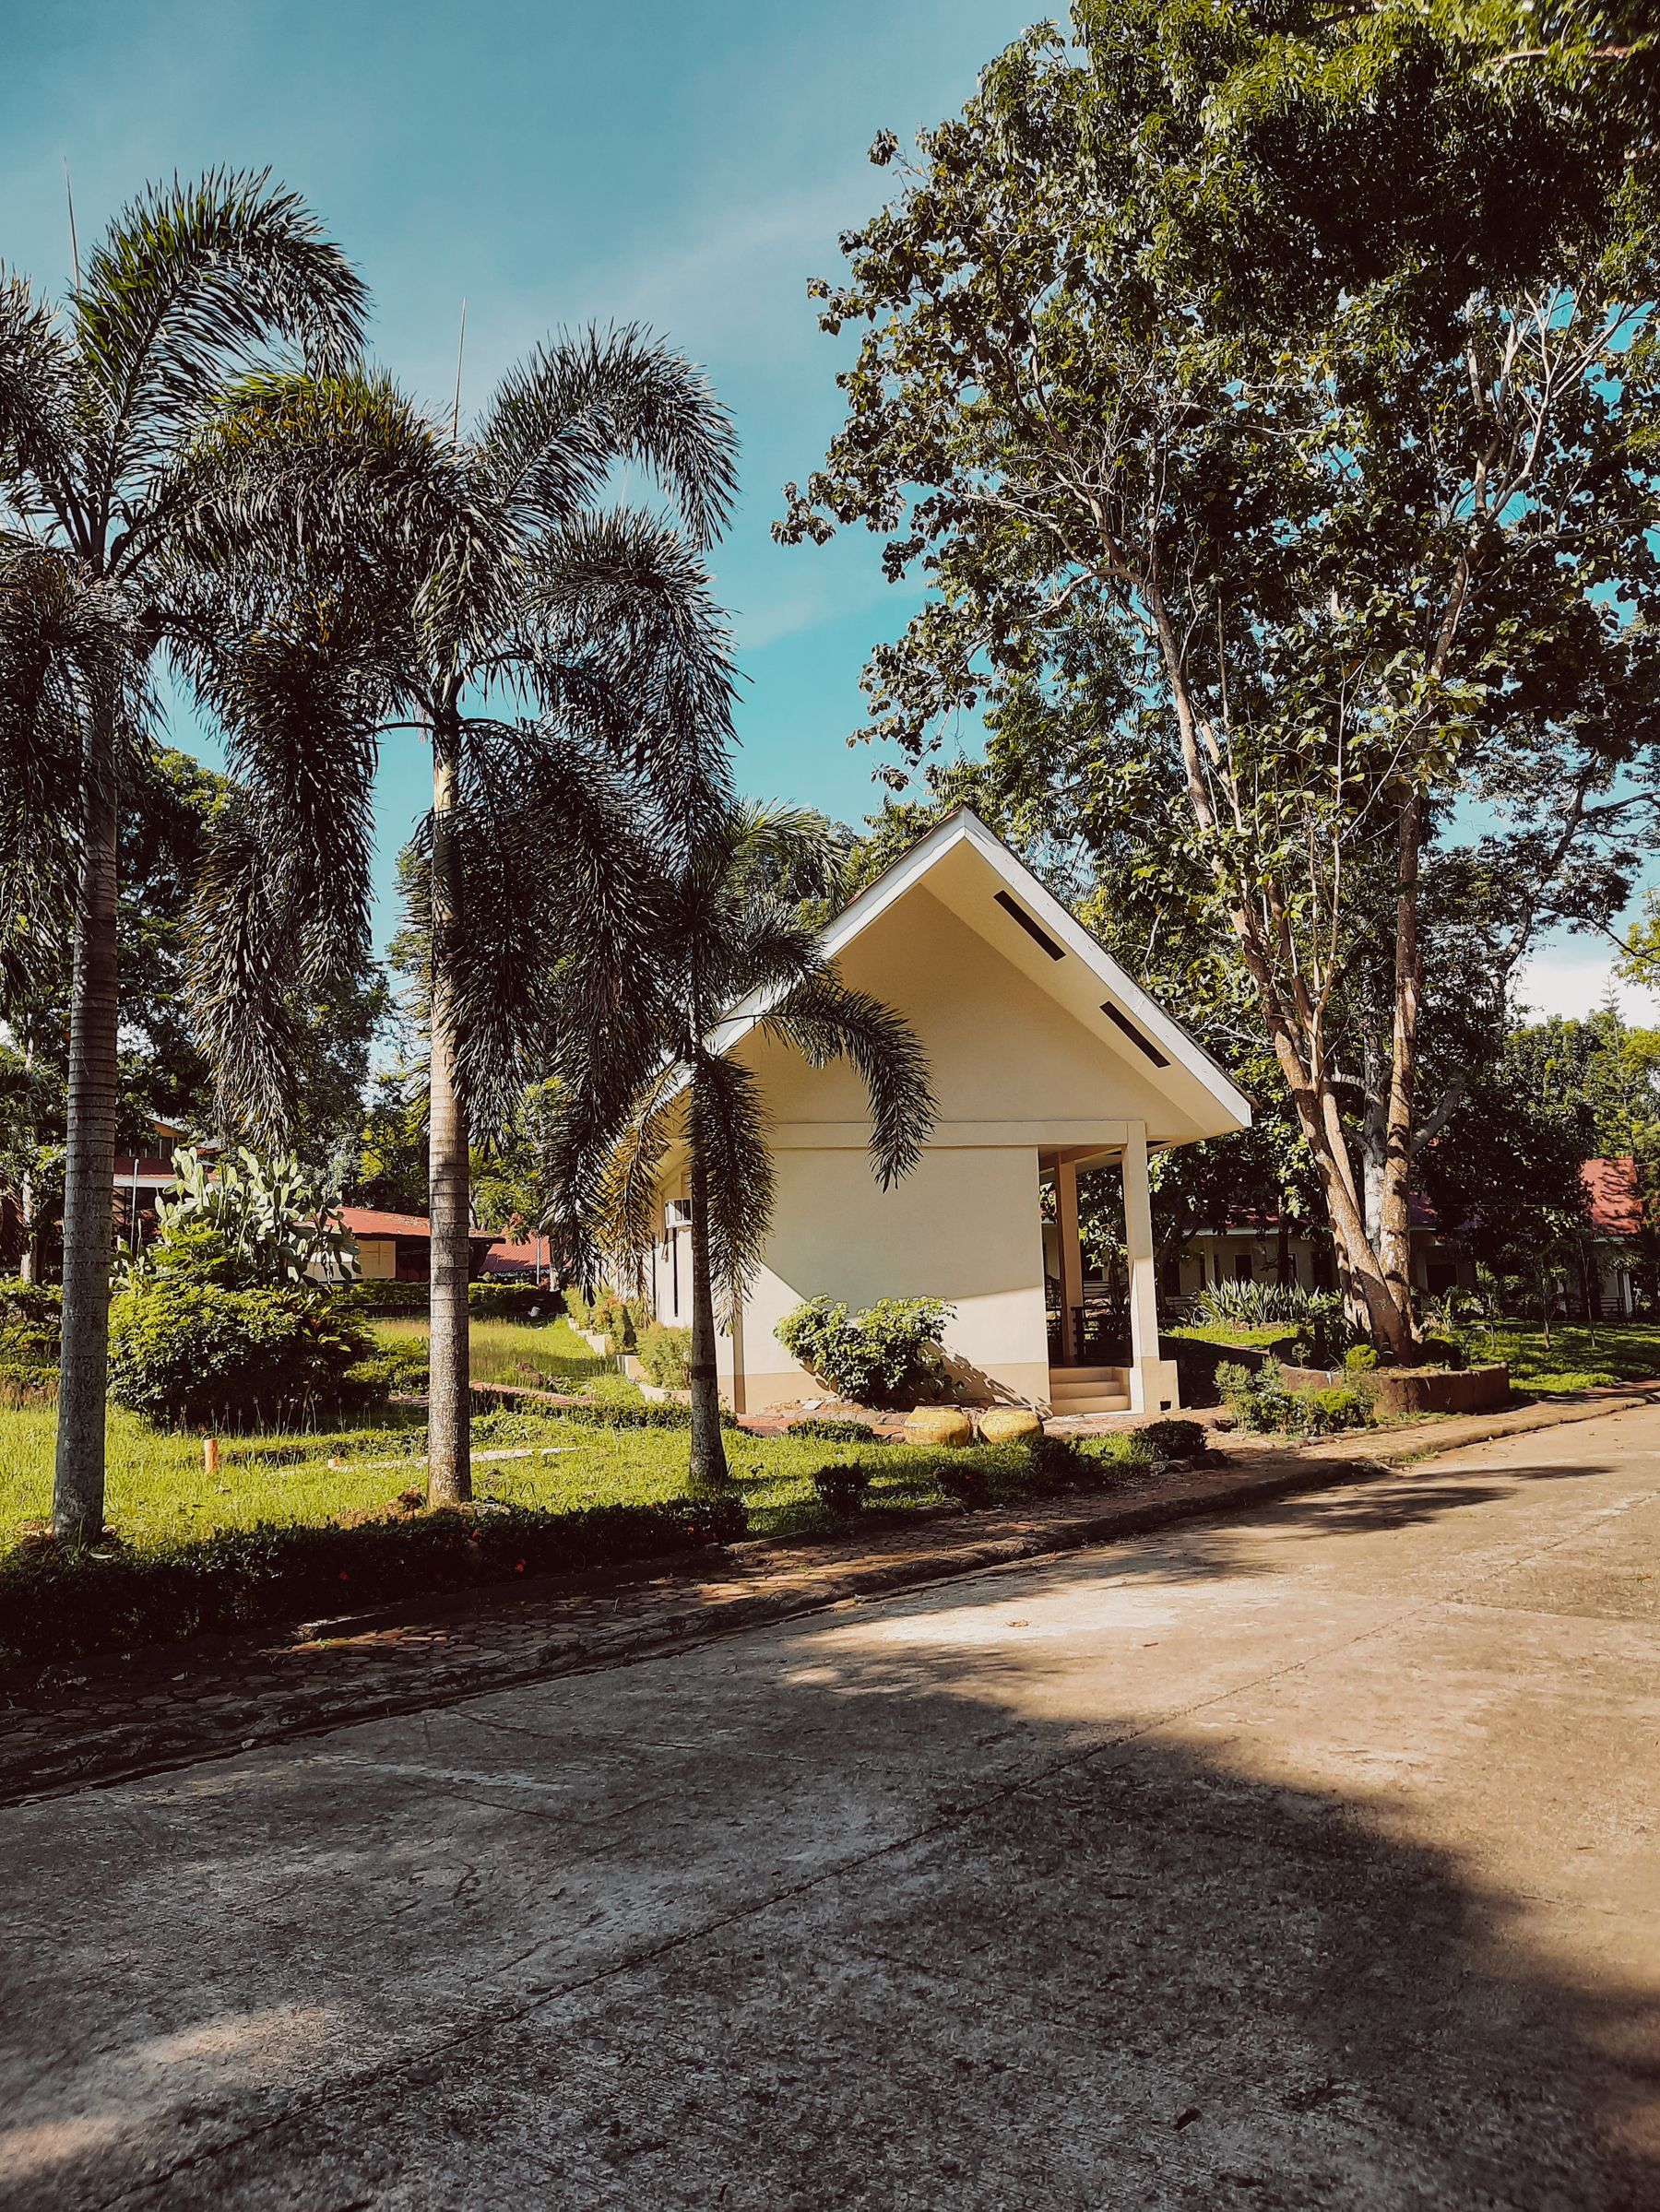
Create more living space without leaving the property.
An accessory dwelling unit can create a separate, purpose-built living space for family, guests or other approved residential uses. Seaco Construction Group can help evaluate an ADU project around the property, intended use and applicable project requirements.
A smaller residence can solve a much bigger space problem.
Some homeowners are looking for additional space for family or guests. Others want a separate residential area that functions independently from the main home.
The appropriate approach depends on the property, available space, existing structures and applicable zoning, permitting and approval requirements.
An ADU can provide a distinct residential space while remaining on the same property when the project and site allow it.
Bedrooms, living areas, storage and selected residential features can be planned around the approved scope and available footprint.
Lot conditions, setbacks, existing structures and local requirements can affect which ADU approach is appropriate.
Send us the address and tell us what you want the new space to accomplish. That gives us a better starting point for discussing the project.
Different properties call for different ADU solutions.
The options below are common project concepts, but the right approach depends on the specific property and applicable approvals.
Create a separate small residence elsewhere on the property.
A detached concept can provide separation from the main home when the lot, site conditions and applicable requirements support the project.
Create additional residential space connected to the home.
An attached configuration may be considered when the existing home and approved project scope support a connected secondary living area.
Evaluate whether existing garage space can play a role.
Depending on the property, an existing garage or garage-connected structure may create possibilities that can be evaluated during project planning.
Consider storage and residential space within one project.
Some properties may support a structure that combines garage functions with residential space, subject to the approved design and applicable requirements.
ADU projects can involve site planning, new construction and coordination with the existing property. Seaco can approach the project as part of the broader residential construction picture while keeping the proposed scope tied to the property and approved plans.
Start with the property before deciding what to build.
An ADU is highly site-specific. The process begins by understanding the property, intended use and proposed location before moving deeper into the project.
Start with the address and your goals.
Tell us what you want the ADU to accomplish and where you are considering placing it on the property.
Evaluate the project around the site.
The proposed project needs to be considered in relation to the property, existing structures and applicable requirements.
Develop the approved direction.
Once the project direction is established, the layout, scope, selections and construction requirements can move forward accordingly.
Bring the approved ADU project to life.
The project moves into construction based on the approved scope, plans and requirements established for the property.
That is why we would rather start with your actual address and goals than promise a specific structure before the property and project requirements are understood.
Additional living space can look like it was always meant to be there.
From detached guest houses to structures that complement the architecture of the main residence, an ADU can take a number of forms depending on the lot, intended use and approved project.
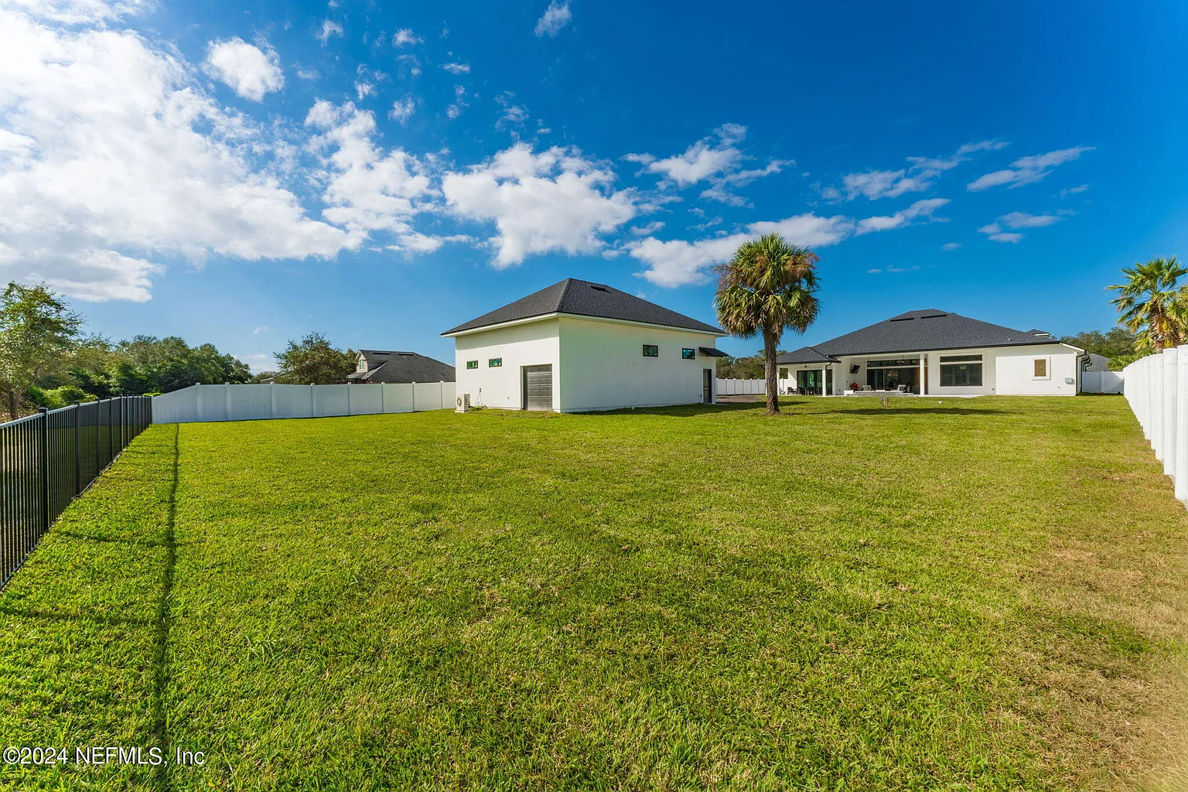
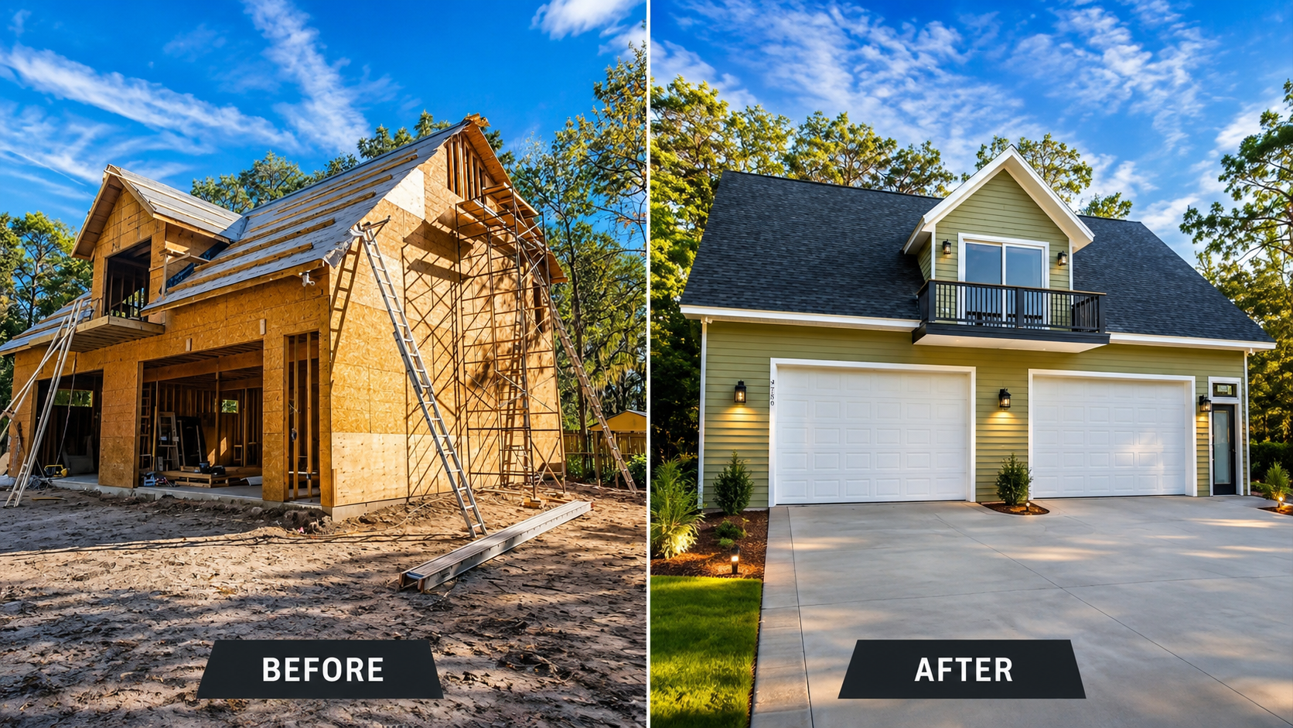
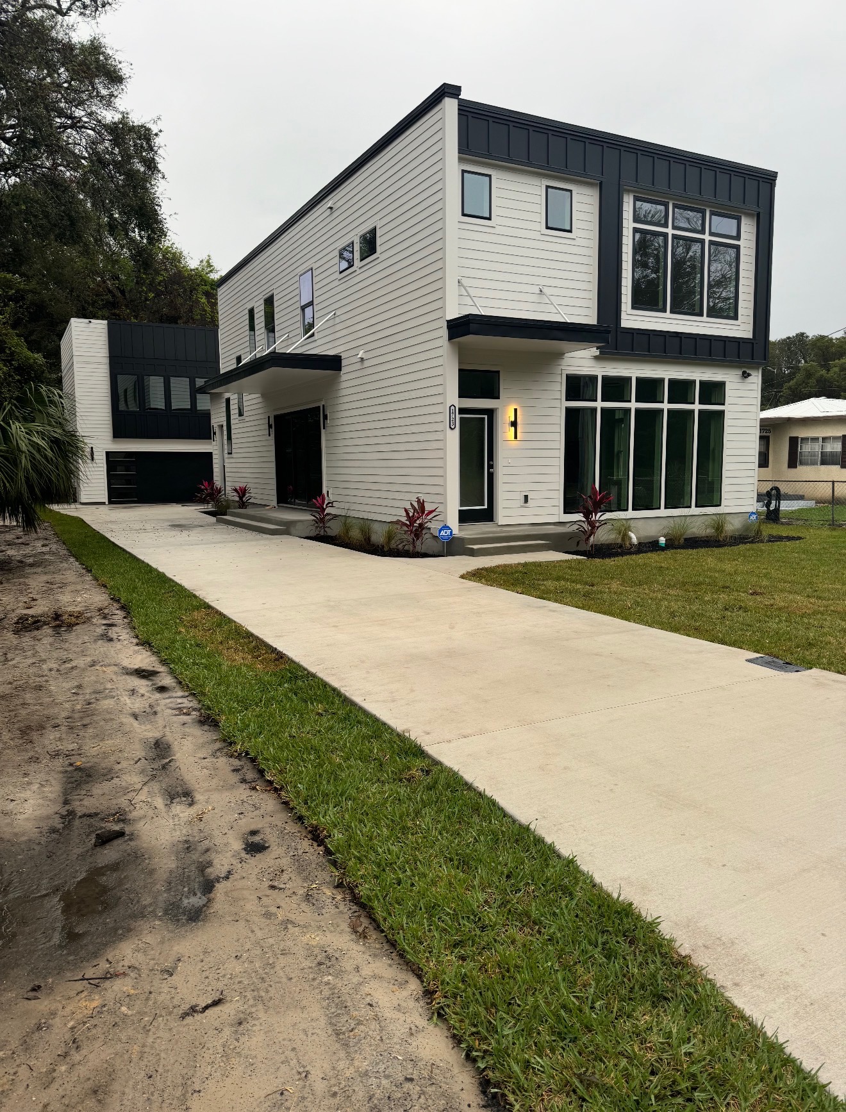
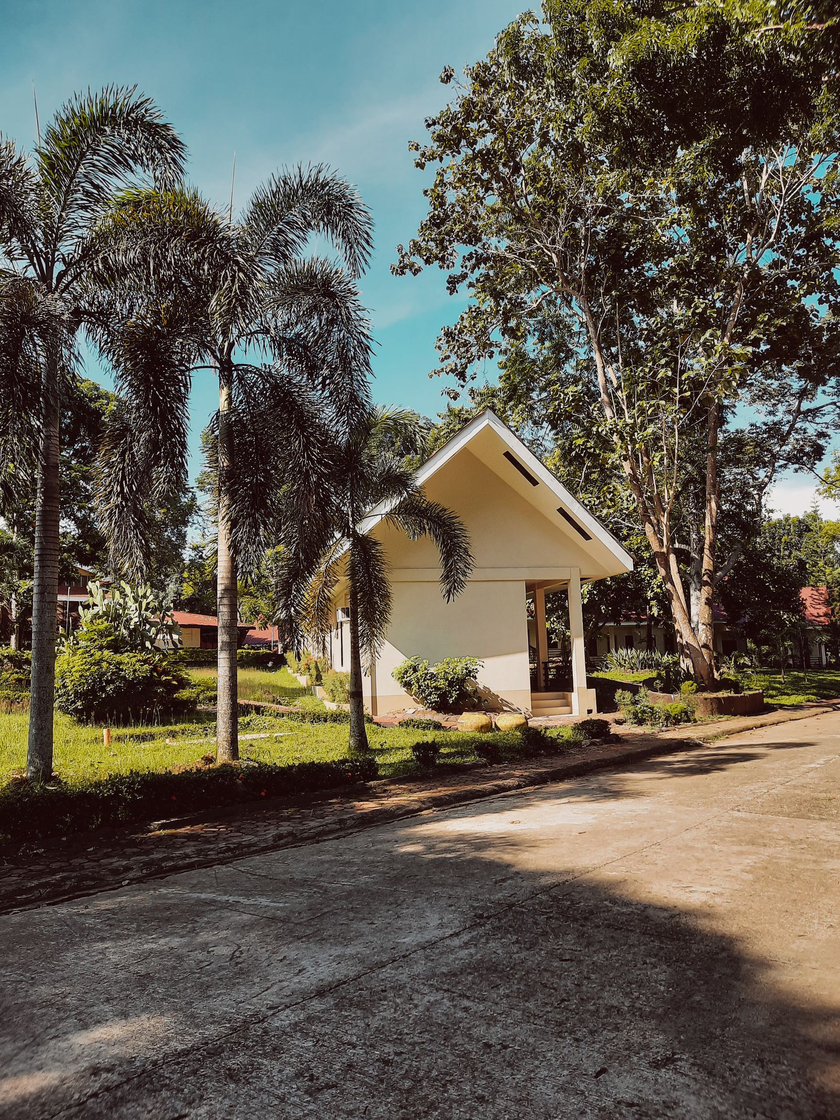
These images are used to illustrate potential residential design directions. The final size, layout, configuration and appearance of an ADU depend on the actual property, approved plans and applicable project requirements.
Send us the property address, photos of the area you are considering and an idea of how you want the additional living space to function.
Could your property support an entirely new living space?
Whether you are thinking about a detached guest house, additional family living space or another ADU concept, start with your property and what you want the new space to accomplish.
Questions about adding another living space?
ADU projects depend heavily on the individual property, so the first step is understanding what you have and what you want to create.
An accessory dwelling unit generally refers to an additional residential living space located on the same property as a primary residence. The exact configuration and applicable requirements depend on the property and local rules.
That depends on the specific property, proposed project and applicable zoning, site and approval requirements. The property address is an important starting point.
A detached ADU may be an option for some properties when the lot, proposed location and applicable requirements support that type of project.
Garage-connected concepts may be possible in some cases. The existing structure, property and proposed design would need to be evaluated before determining the appropriate direction.
The appropriate and allowable size depends on the property, proposed project and applicable requirements. We would not recommend choosing a final size before those factors are understood.
The overall schedule varies based on the project scope, planning, approvals, site conditions, selections and construction requirements.
Financing options are available for qualifying projects. Ask our team about available options while discussing your ADU project.
Start with the property address, photos of the area you are considering and a description of how you want the ADU to function.
Financing options are available for qualifying projects.
If an ADU is something you are planning, ask our team about financing options that may be available for qualifying projects.
Tell us what you want to create on your property.
Send us the property address, photos of the area you are considering and a description of how you want the additional living space to function.
Jacksonville, FL 32226