
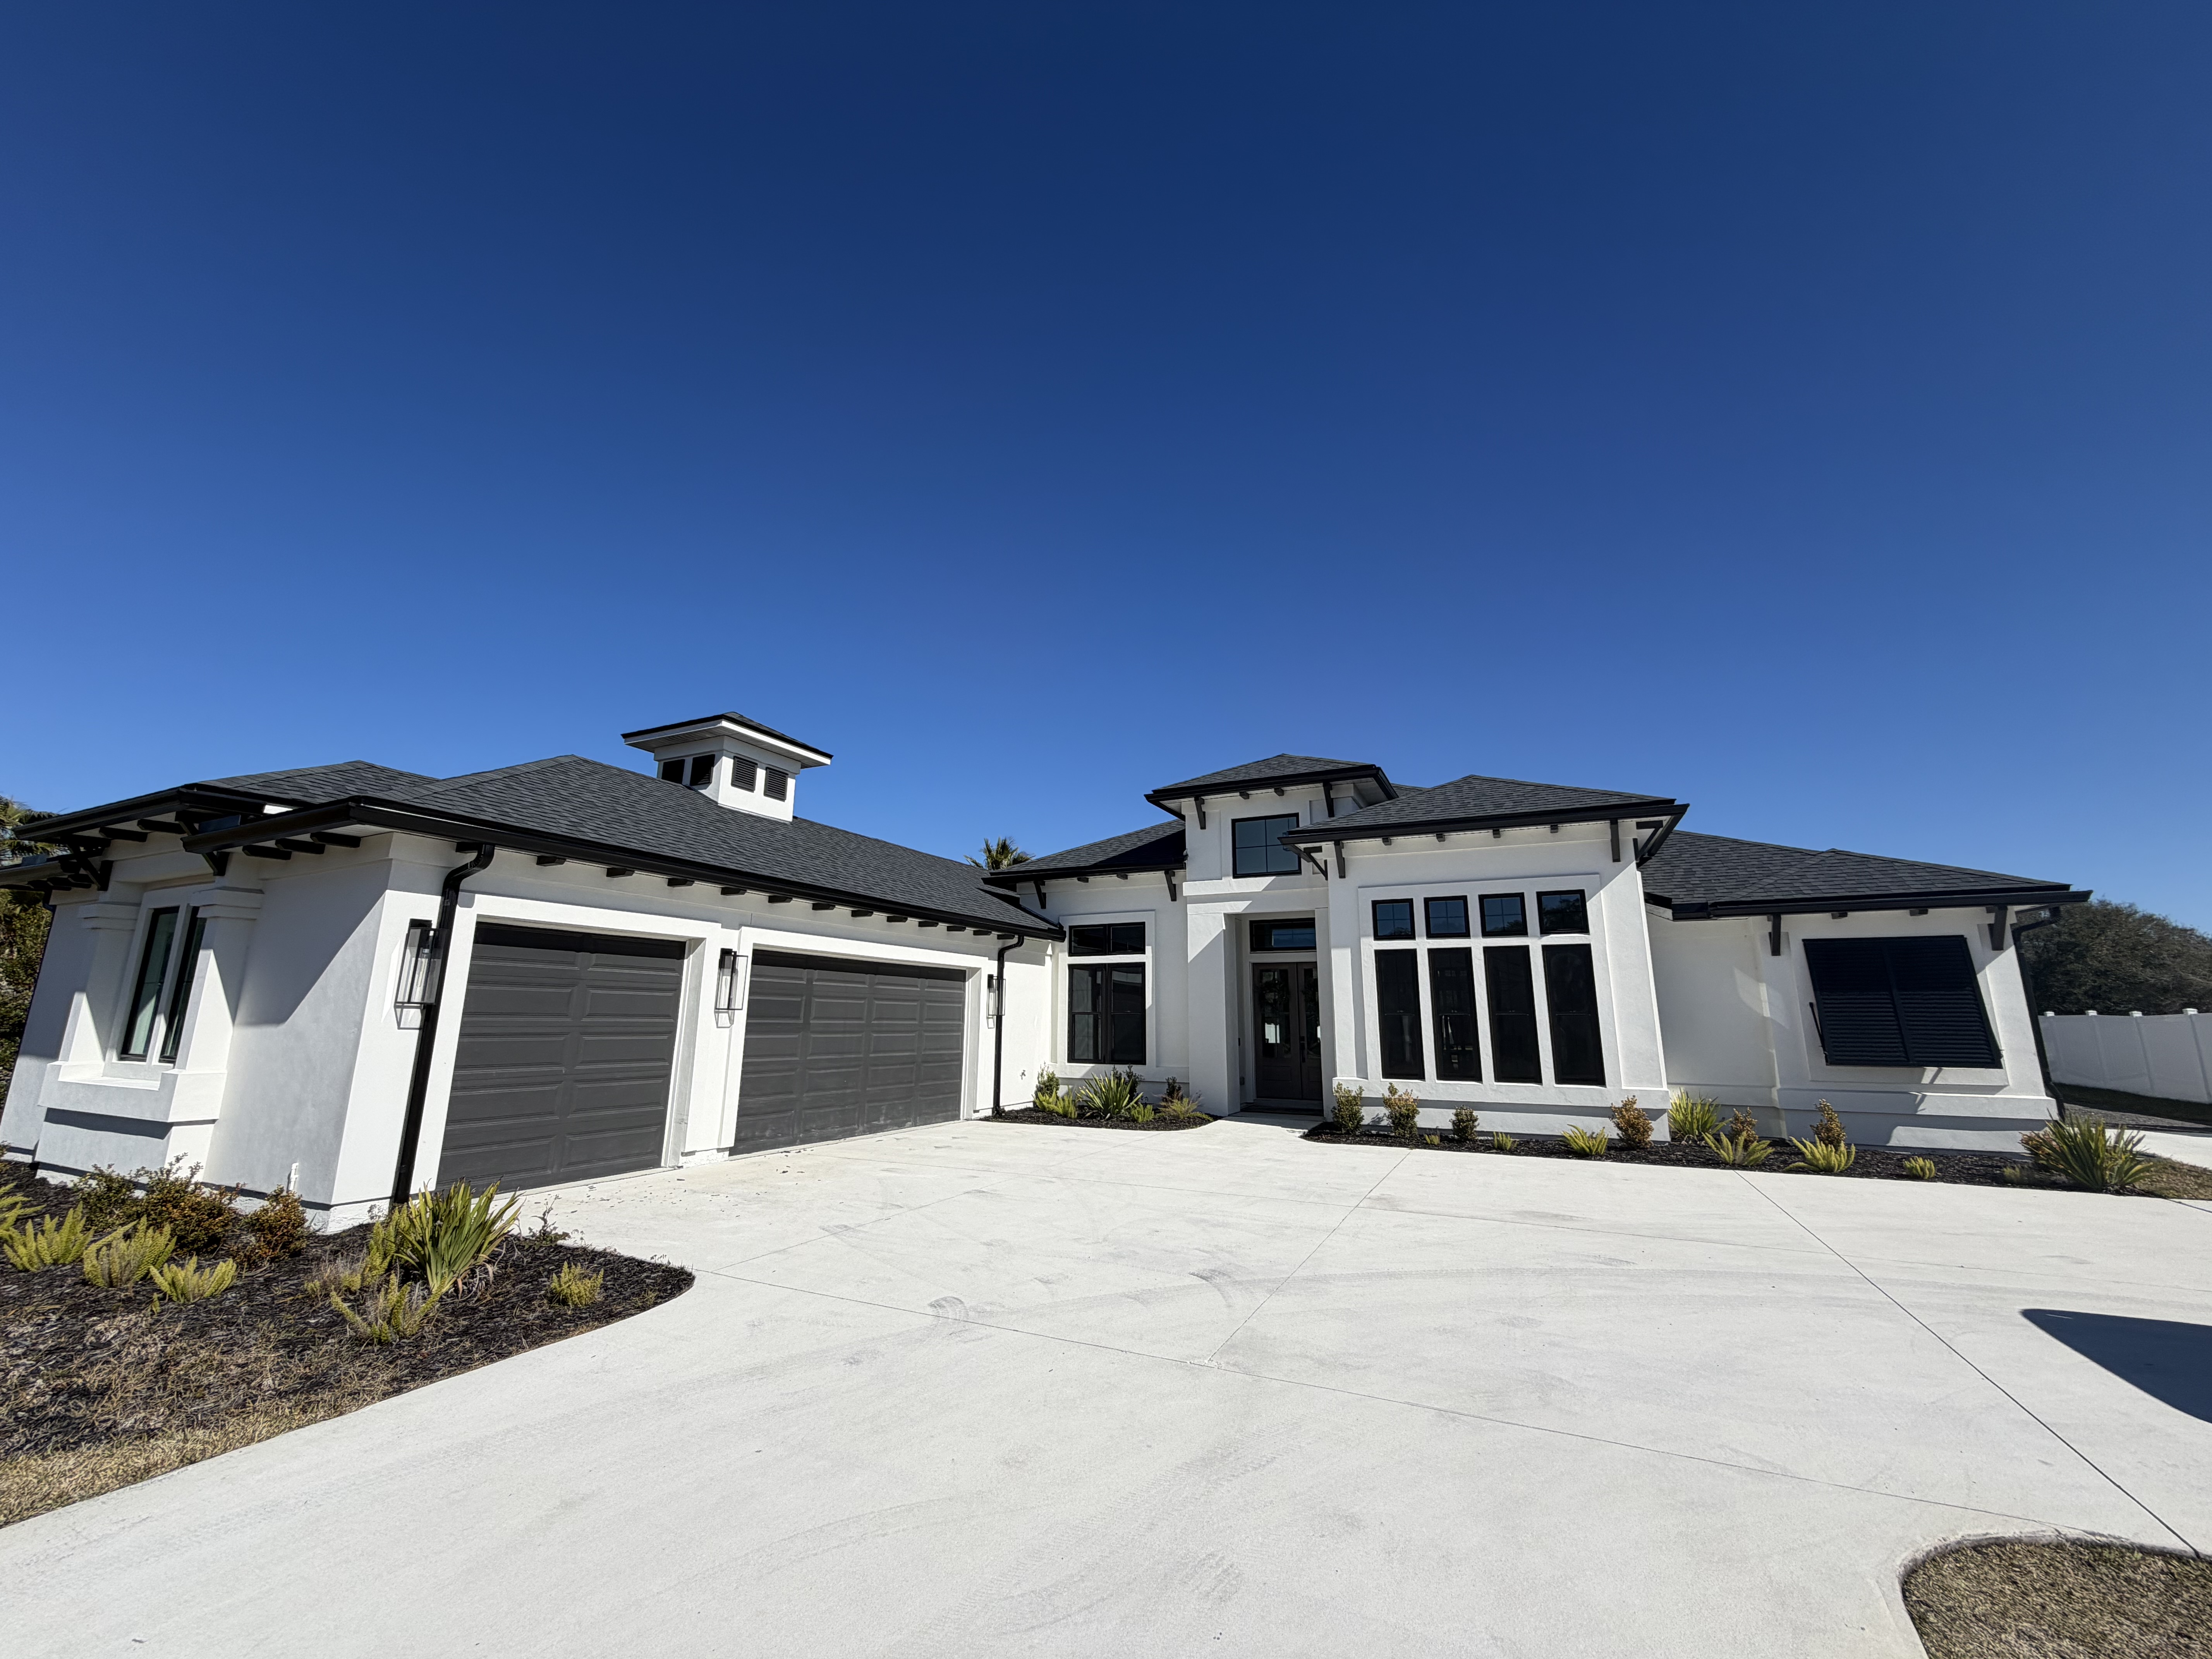
Frequently Asked Questions About Building & Remodeling in Northeast Florida
Planning a custom home, remodel, addition, pool or other residential project usually creates a lot of questions. Explore answers about project planning, costs, timelines, financing, construction and working with Seaco Construction Group.
General questions before starting a residential construction project.
You do not need to have every selection or construction detail figured out before reaching out. A property, project goal and some basic information are enough to begin the conversation.
Seaco provides custom home construction, whole-home remodeling, kitchen and bathroom remodeling, home additions, pool construction, outdoor living and selected additional residential improvement services. Visit our Services page for the complete service overview.
Start with the property address and a short description of what you want to accomplish. Current photos, plans, measurements and inspiration images are also useful when you already have them.
Not necessarily. If plans already exist, send them with your inquiry. If you are still at the early idea stage, we can first discuss the property and proposed project so the next steps are clearer.
Photos can provide useful context and may help with an initial project conversation, but accurate construction pricing depends on the actual scope, dimensions, materials, finishes, property conditions and other project-specific information.
The information you provide gives the Seaco team a starting point for reviewing the property and the type of work being considered. From there, the appropriate next step depends on the project. You can also review our construction process.
Yes. Seaco works on new custom homes as well as existing residential properties requiring remodeling, additions, pools or selected home improvements.
Questions about building a custom home in Northeast Florida.
A custom home requires more planning than an individual remodel. The property, plans, selections and approved construction scope all influence the project.
Explore Custom HomesYes. Custom home construction is one of Seaco Construction Group's primary residential services in Jacksonville and surrounding Northeast Florida communities.
Yes. You can begin the conversation before every detail is finalized. Let us know whether you already own the property, what stage your plans are in and what you are trying to build.
The property address, available plans, approximate size, important rooms or features and examples of the architectural or interior direction you prefer can all help establish the project conversation.
There is no useful universal price for a custom home without understanding the plans and property. Size, architecture, site conditions, structural requirements, materials, finishes and selected features can all have a significant effect on construction cost.
The overall schedule depends on planning, the approved home design, property conditions, permitting and inspection requirements, materials, construction scope and other project-specific factors. A realistic schedule should be developed around the actual home rather than a generic website timeline.
Pool construction and selected outdoor-living features can be considered as part of the broader property plan when included in the approved project scope.
Whole-home, kitchen and bathroom remodeling questions.
Remodeling an existing home requires working with the conditions already present. Scope, layouts, selected materials and what becomes visible during construction can all affect the project.
A whole-home remodel generally involves coordinated work across multiple rooms or major areas of an existing residence rather than treating each room as an isolated project.
That depends on the amount and location of the work. Some projects allow portions of the home to remain usable, while larger renovations can create conditions that make living in the home impractical. This should be discussed around the actual scope before construction.
Existing homes can contain conditions that were not visible before demolition or construction. If new conditions affect the approved work, the impact should be reviewed before related work proceeds.
Yes. Kitchens, bathrooms, flooring and other selected interior improvements can potentially be coordinated within a larger whole-home remodeling scope.
Yes. Kitchen projects can include new cabinetry, countertops, backsplash, islands and other selected improvements according to the approved project scope.
Layout changes can be considered depending on the existing home, proposed design and scope of work. More significant changes may require additional planning and coordination.
Yes. Seaco provides bathroom remodeling involving selected tile, surfaces, storage, finishes and other improvements according to the project.
The selections required before construction depend on the project. Making important material and finish decisions at the appropriate stage can help reduce avoidable uncertainty once work begins.
Home addition and accessory dwelling unit questions.
Adding usable space to an existing property requires looking at the actual home, lot, proposed size and applicable project requirements.
The appropriate type of addition depends on the home and property. Additional bedrooms, living areas and other selected residential spaces can be considered based on the proposed scope and property conditions.
Feasibility depends on the actual property, proposed addition, site conditions and applicable requirements. The property address and available plans are useful starting points for that discussion.
Addition projects commonly involve permitting and inspection requirements, but the exact requirements depend on the project and jurisdiction. Those requirements should be addressed according to the approved project.
The goal for many additions is to make the new space feel connected to the existing home. Exterior appearance, interior transitions, materials and finishes can all be considered as part of the project direction.
Seaco can discuss accessory dwelling unit projects, but whether an ADU is feasible depends on the property, jurisdiction, zoning, site conditions and approved project scope.
Potential uses depend on the approved design and applicable property requirements. The intended use should be discussed early because it can affect the project direction.
Pool construction and outdoor living questions.
A backyard project can involve much more than the pool itself. The property, pool type, surrounding space and additional outdoor features all help define the project.
Yes. Pool construction is part of Seaco's residential construction services.
Yes. Seaco offers both fiberglass and concrete pool options for qualifying residential properties.
The better fit depends on the property and what you want from the pool. Fiberglass and concrete follow different construction approaches and provide different design options. The decision should be based on the specific project rather than assuming one type is best for every homeowner.
Yes. Selected patios, outdoor kitchens and related outdoor-living improvements can be considered within a larger backyard project when included in the approved scope.
Pool feasibility depends on the actual property, desired pool direction, available space, site conditions and applicable project requirements. Send the property address when starting the conversation.
Seaco also provides selected outdoor-living services, including patios and outdoor kitchens, allowing a broader backyard project to be discussed rather than considering the pool completely by itself.
Questions about construction costs, timelines and financing.
Residential construction varies significantly based on scope, property conditions, plans, selected materials and the level of finish. The same principle applies to project schedules.
Cost depends on what is being remodeled, the size of the project, existing conditions, materials, finishes and changes being made to the property. A focused renovation and a major whole-home remodel should not be expected to have comparable budgets.
Kitchen cost varies according to cabinetry, countertops, appliances, selected finishes, size and whether the existing layout is being retained or significantly changed. Seaco evaluates the actual proposed kitchen rather than relying on one universal price.
Addition pricing depends on size, design, existing conditions, structural requirements, selected finishes and the work required to connect the addition to the existing home.
Pool pricing depends on the pool type, selected design, property conditions and the additional features included in the backyard project. Fiberglass and concrete pools also follow different construction approaches.
Duration depends on the size and complexity of the project, planning requirements, materials, existing conditions, applicable inspections and other project factors. Seaco establishes scheduling expectations around the approved project rather than publishing one timeline for every remodel.
Yes. Weather can affect exterior work, and inspection timing may affect projects that require inspections. Material availability, site conditions and approved scope changes can also influence scheduling.
Yes. Financing options are available for qualifying residential projects. Visit our Financing page or ask the Seaco team about current options.
Financing is subject to applicable terms, conditions and approval requirements.
Where Seaco works and who you are hiring.
Local service availability and the type of contractor handling the project are important considerations before moving forward with residential construction.
What areas does Seaco Construction Group serve?
Seaco's primary service area includes Jacksonville and surrounding Northeast Florida communities. Select your location below for more information about residential construction services in that area.
Is Seaco Construction Group a licensed Florida general contractor?
Yes. Seaco Construction Group operates under a Florida Certified General Contractor license.
Jacksonville, FL 32226
(904) 337-0303
Questions about planning and the construction process.
The exact path varies by project, but understanding how information, selections and changes are handled can help make the construction experience easier to navigate.
See Our Full ProcessThe general process moves from understanding the property and goals into project scope, planning, scheduling, construction and final review. The exact steps vary according to the type of project.
The appropriate selection schedule depends on the project. Important decisions should be made early enough to support planning, ordering and construction without creating unnecessary delays.
Requested changes should be reviewed before related work proceeds because they can affect scope, cost, materials, trade coordination and project timing.
Yes. Existing homes can contain conditions hidden behind walls, floors or other finished surfaces. When new conditions become visible, they may need to be evaluated before the affected portion of the project continues.
Providing requested information, making selections at the appropriate time, responding to project questions and communicating concerns through the established project contact can help reduce avoidable delays.
The completed work can be reviewed against the approved scope, and any remaining project-related items can be identified as the project moves toward closeout. Applicable warranty or product documentation depends on the specific agreement and materials involved.
Your property is more specific than any FAQ page.
If you are considering a custom home, remodel, addition, pool or another residential project, send us the property address and explain what you are trying to accomplish.
Include current photos, available plans and inspiration images whenever possible so we can better understand the project you have in mind.
Jacksonville, FL 32226
CGC1530266