
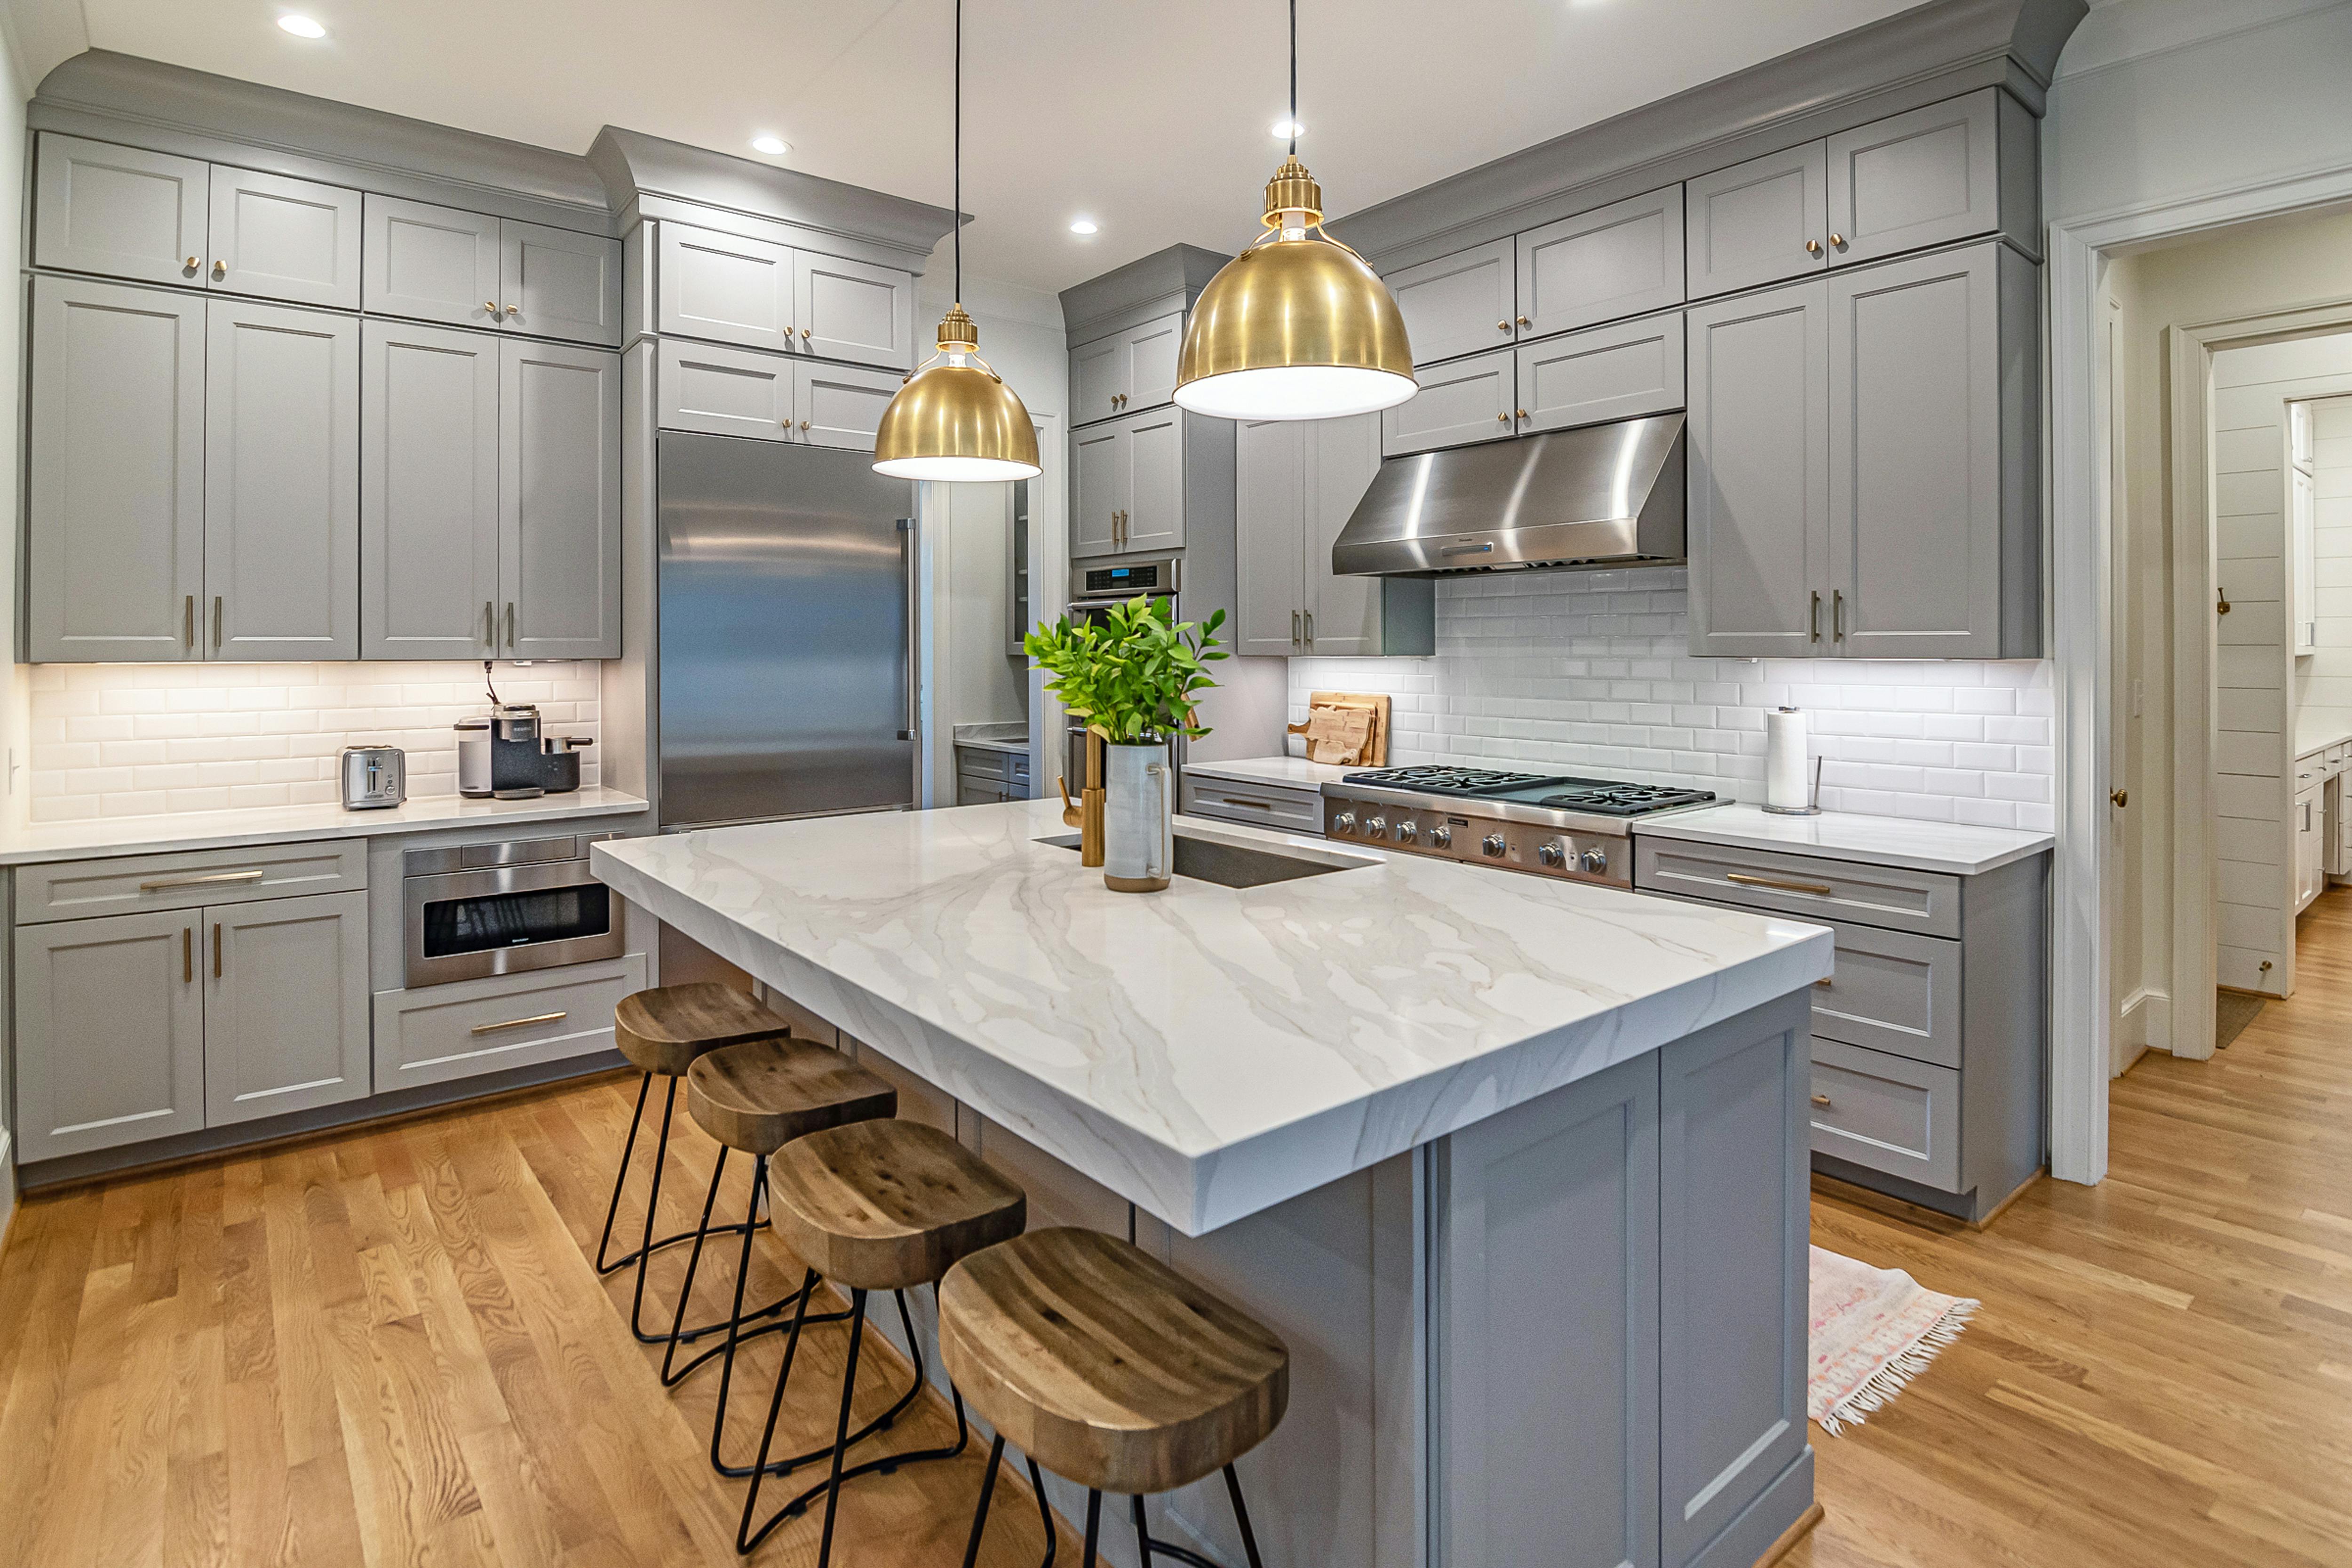
A kitchen built around the way you live.
From complete kitchen transformations and new layouts to custom cabinetry, islands, countertops, backsplashes, flooring and lighting, Seaco Construction Group helps create kitchens designed for everyday living, entertaining and gathering.
See what the right remodel can change.
Better layouts, more usable storage, updated cabinetry and thoughtfully selected finishes can turn an outdated kitchen into a space designed around the way your family cooks, gathers and lives.
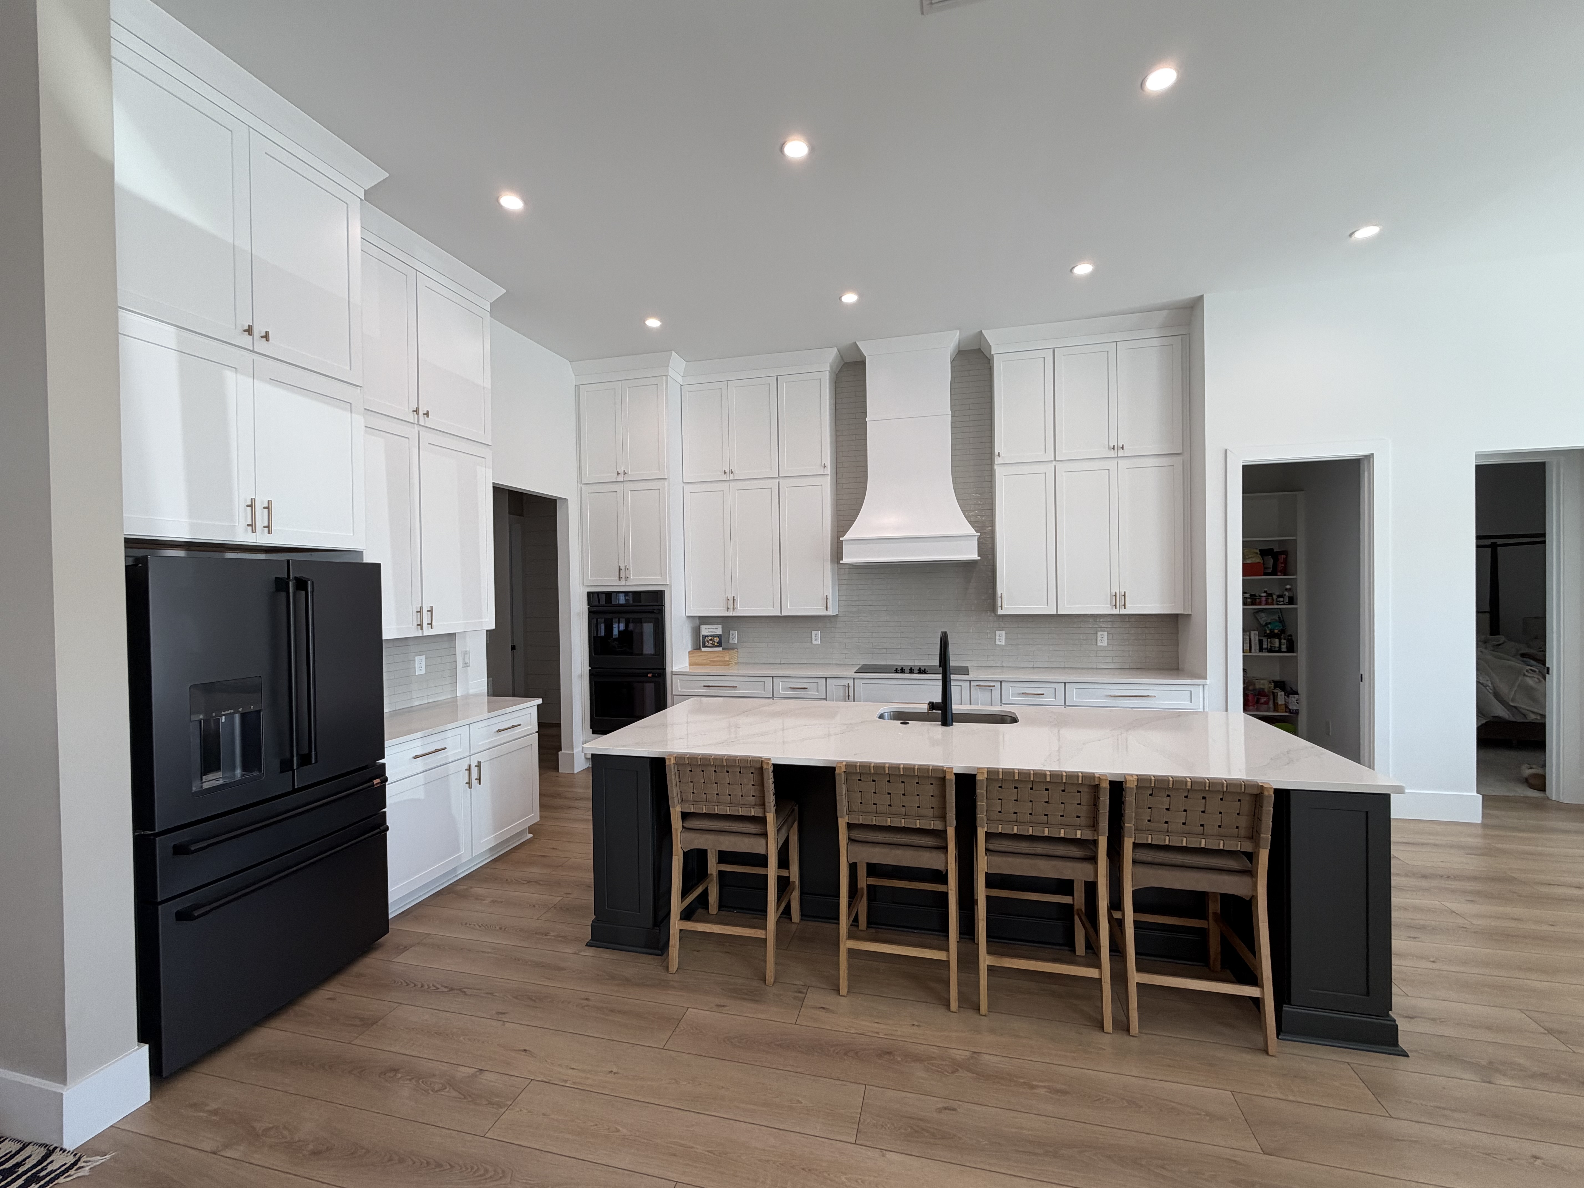
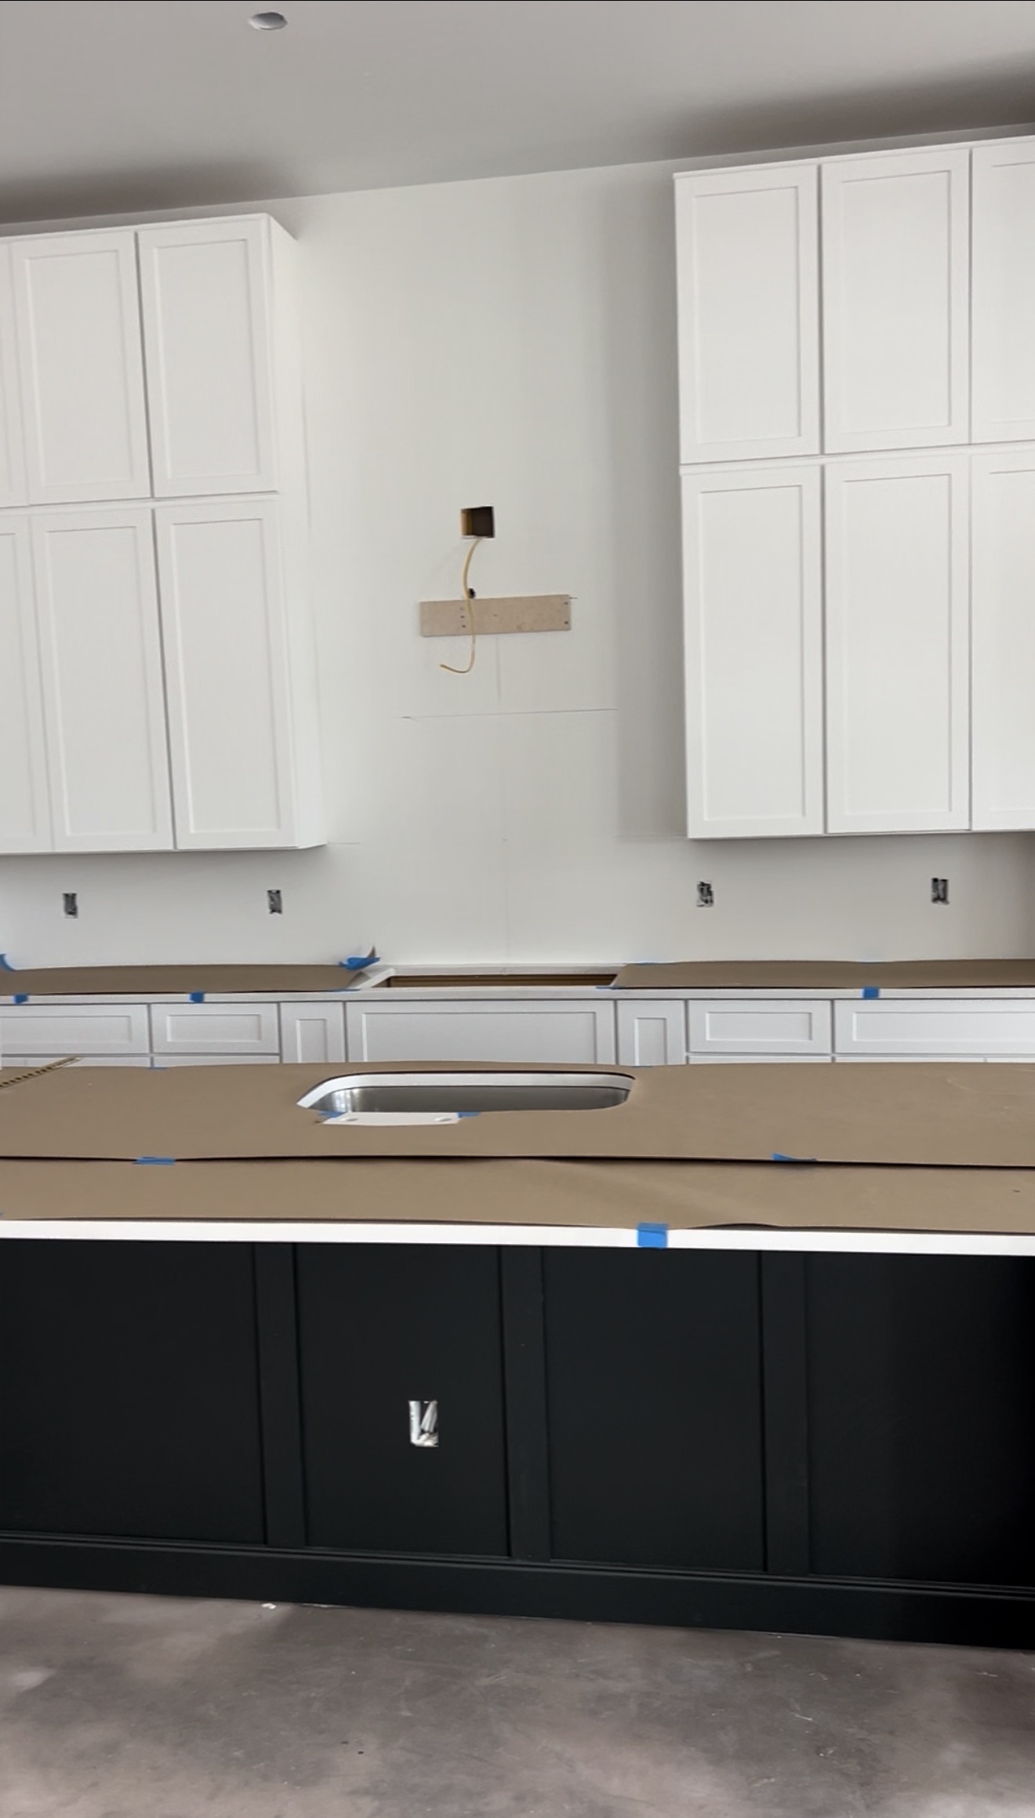
Start with how the kitchen needs to work.
The strongest kitchen remodels begin with function. Before choosing cabinet colors or countertops, we look at how the space can better support cooking, storage, entertaining and movement throughout the home.
Create better flow and make better use of the available space. This can include adjusting work zones, opening up circulation and improving how the kitchen connects with surrounding rooms.
Plan cabinetry and storage around how the kitchen is actually used, including everyday items, cookware, appliances and pantry organization.
Improve prep areas, appliance placement, countertop space and everyday functionality so the kitchen works better during both daily use and entertaining.
Coordinate cabinetry, countertops, flooring, backsplash, lighting, fixtures and finishes so the entire kitchen feels intentional and connected.
What can change in your kitchen?
Every remodel is different. Some kitchens need a full layout change while others need better cabinetry, storage and finishes. The scope should be based on what will make the biggest difference in the space.
Rework the kitchen footprint, circulation and relationship between cooking, dining and living spaces to create a layout that feels more open and functional.
Create a more intentional cabinet layout with practical storage designed around everyday use, organization and the overall style of the kitchen.
Expand prep space, seating and functionality with an island or workspace designed around the size and layout of the room.
Bring together countertops, backsplash, flooring, lighting, fixtures, hardware and finishing details into one cohesive kitchen design.
A better kitchen starts with a better plan.
A successful kitchen remodel should improve how the space functions, how it connects to the rest of the home and how it feels when your family uses it every day. Seaco helps coordinate those decisions from planning through construction.
One remodel. One connected project.
Kitchen remodeling can involve cabinetry, countertops, electrical work, plumbing, flooring, lighting, drywall, painting and finish work. Those pieces need to be planned and coordinated as one project rather than treated as separate jobs.
Seaco Construction Group serves homeowners throughout Jacksonville and surrounding Northeast Florida communities.
Function Before Finishes
Before focusing on colors and materials, we look at how the kitchen needs to work. Layout, storage, appliance placement, workspace and traffic flow should support the way you actually use the room.
Complete Project Coordination
A kitchen remodel can involve multiple trades and selections. Seaco helps coordinate the moving pieces so cabinetry, electrical, plumbing, surfaces and finish work come together in the right sequence.
Design That Feels Connected
Cabinets, countertops, backsplash, flooring, lighting and hardware should feel like parts of one kitchen rather than unrelated selections. The goal is a cohesive finished space.
Clear Communication
Remodeling an important part of your home requires communication. We believe homeowners should understand where the project stands, what is coming next and what decisions are needed along the way.
A clear path from idea to finished kitchen.
Kitchen remodeling involves more than demolition and installation. Layout, cabinetry, appliances, plumbing, electrical, materials and finish selections all affect one another. A coordinated process helps bring those pieces together before and during construction.
Every kitchen is different, but most projects move through the same core stages: understanding what you want to change, planning the new space, finalizing selections and then completing the construction.
Understand what needs to change.
We start by learning what is working, what is not and what you want your new kitchen to accomplish. This helps define the priorities before the design begins.
- Existing kitchen and layout
- Your goals and priorities
- Style and inspiration
- Project scope and property
Plan how the new kitchen will work.
The project begins taking shape through layout decisions, cabinet planning, appliance placement, work areas and the relationship between the kitchen and surrounding rooms.
- Kitchen layout
- Cabinet configuration
- Island and workspace
- Appliance placement
Bring the materials and details together.
Before construction moves forward, the major selections and project details need to work together so the finished kitchen feels intentional and the construction team knows what is being installed.
- Cabinetry and hardware
- Countertops and backsplash
- Flooring and lighting
- Fixtures and finishes
Turn the plan into the finished kitchen.
Construction brings the design together through the necessary trades, installations and finish work. The project progresses from preparation and rough work through cabinetry, surfaces and final details.
- Demolition and preparation
- Trade coordination
- Cabinet and surface installation
- Final finishes and review
Once construction begins, different parts of the kitchen need to happen in the correct order. The exact sequence depends on the scope, but coordination becomes especially important when the remodel involves multiple trades and custom materials.
Everything that brings the kitchen together.
Depending on the project, the kitchen may involve layout changes, cabinetry, plumbing, electrical work, flooring, lighting, surfaces, fixtures and finish work. Seaco helps coordinate the pieces as one connected remodeling project.
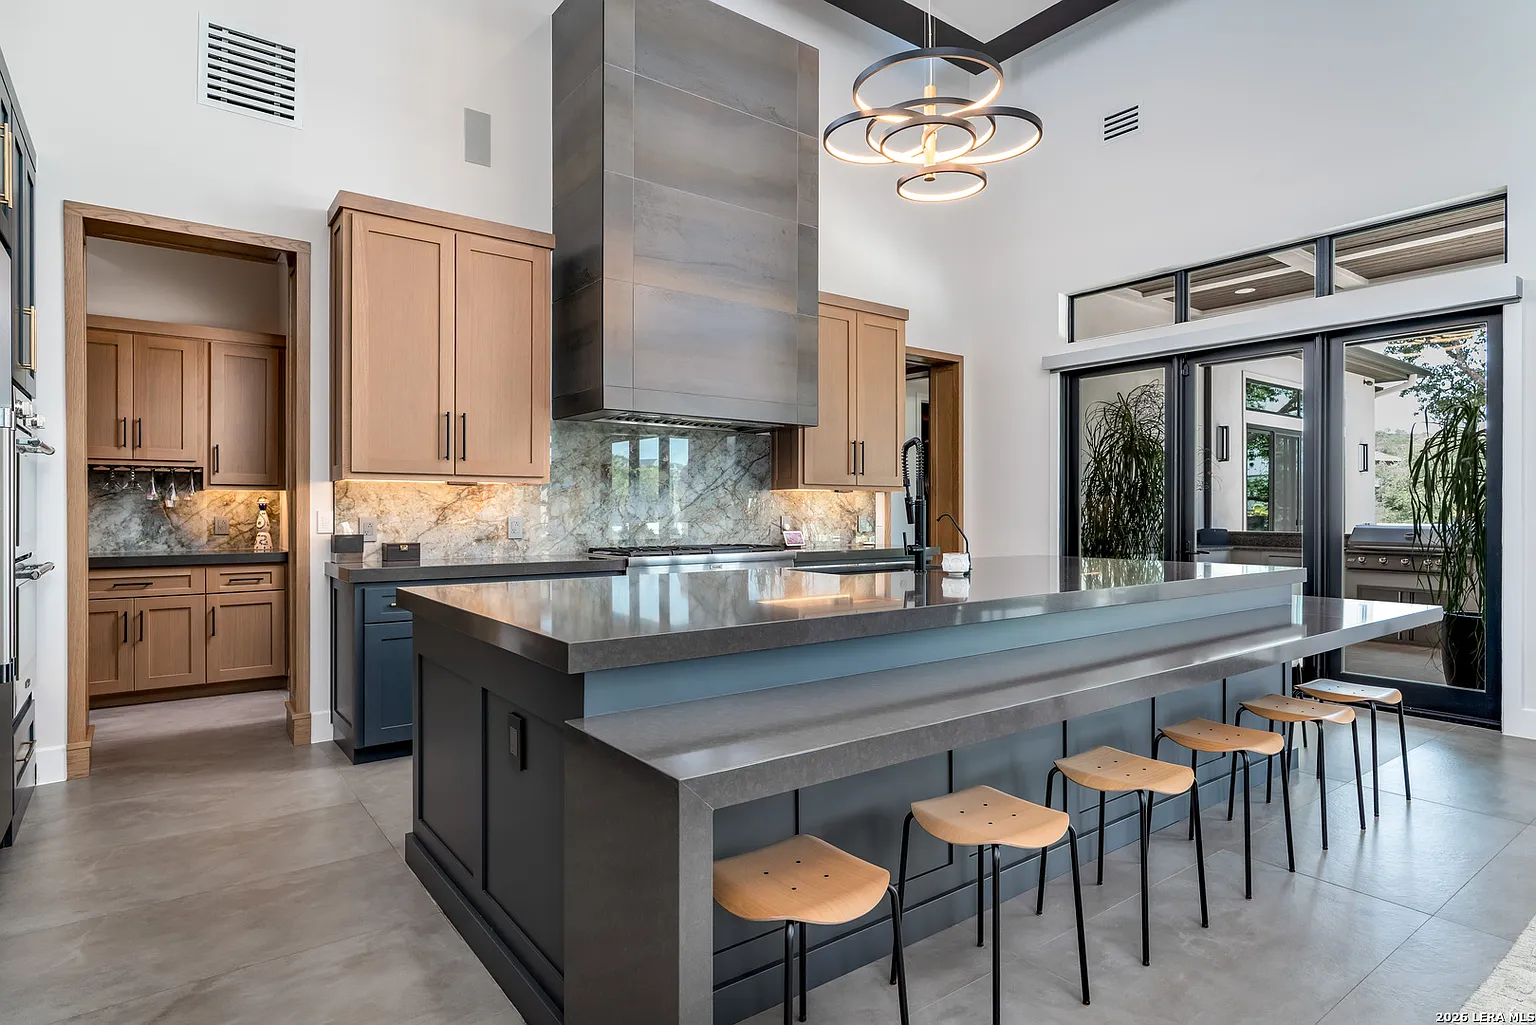
Start with the pieces that define the kitchen.
The layout, cabinetry, island and major surfaces usually have the biggest impact on how a kitchen functions and feels. Those decisions create the foundation for the details that follow.
Rework the footprint and traffic flow to better connect cooking, prep, storage and gathering areas.
Plan cabinet placement, storage and configuration around the needs of the room and homeowner.
Create additional workspace, storage and seating with an island sized appropriately for the kitchen.
Coordinate surface materials, edge details and countertop layout with the cabinetry and overall design.
What can be included in a kitchen remodel?
The exact scope depends on what you want to change and the condition of the existing space. A larger remodel may involve many of these elements working together as part of the same project.
Custom Cabinetry & Storage
Cabinet layouts can be planned around cookware, small appliances, pantry needs and everyday storage so the kitchen is easier to organize and use.
Islands & Seating
A thoughtfully planned island can add preparation space, storage, seating and a central gathering point without restricting movement through the room.
Countertops
Countertops help define both the look and function of the kitchen. Material, layout and edge details should coordinate with cabinetry and the overall design.
Backsplash
Backsplash materials can add texture, pattern and character while tying the cabinetry, countertops and fixtures together visually.
Flooring
New flooring can help connect the kitchen with nearby living spaces while providing a durable surface suited for everyday use.
Lighting
Recessed lighting, pendants and task lighting can improve visibility while also helping establish the atmosphere and finished look of the kitchen.
Appliance Integration
Appliance placement should work with the cabinet layout, electrical and plumbing requirements while keeping the kitchen practical for everyday cooking.
Plumbing & Fixtures
Sink locations, faucets, pot fillers and other plumbing elements can be coordinated with the new layout and cabinet configuration.
Walls & Layout Changes
Some kitchen projects may involve opening the room, changing wall locations or reworking the relationship between the kitchen and adjacent living spaces.
Picture what your new kitchen could become.
These visuals help show different directions a kitchen can take through cabinetry, layout, materials, islands and finishes. The goal is to use inspiration to identify what you like and then shape the project around your own home and priorities.
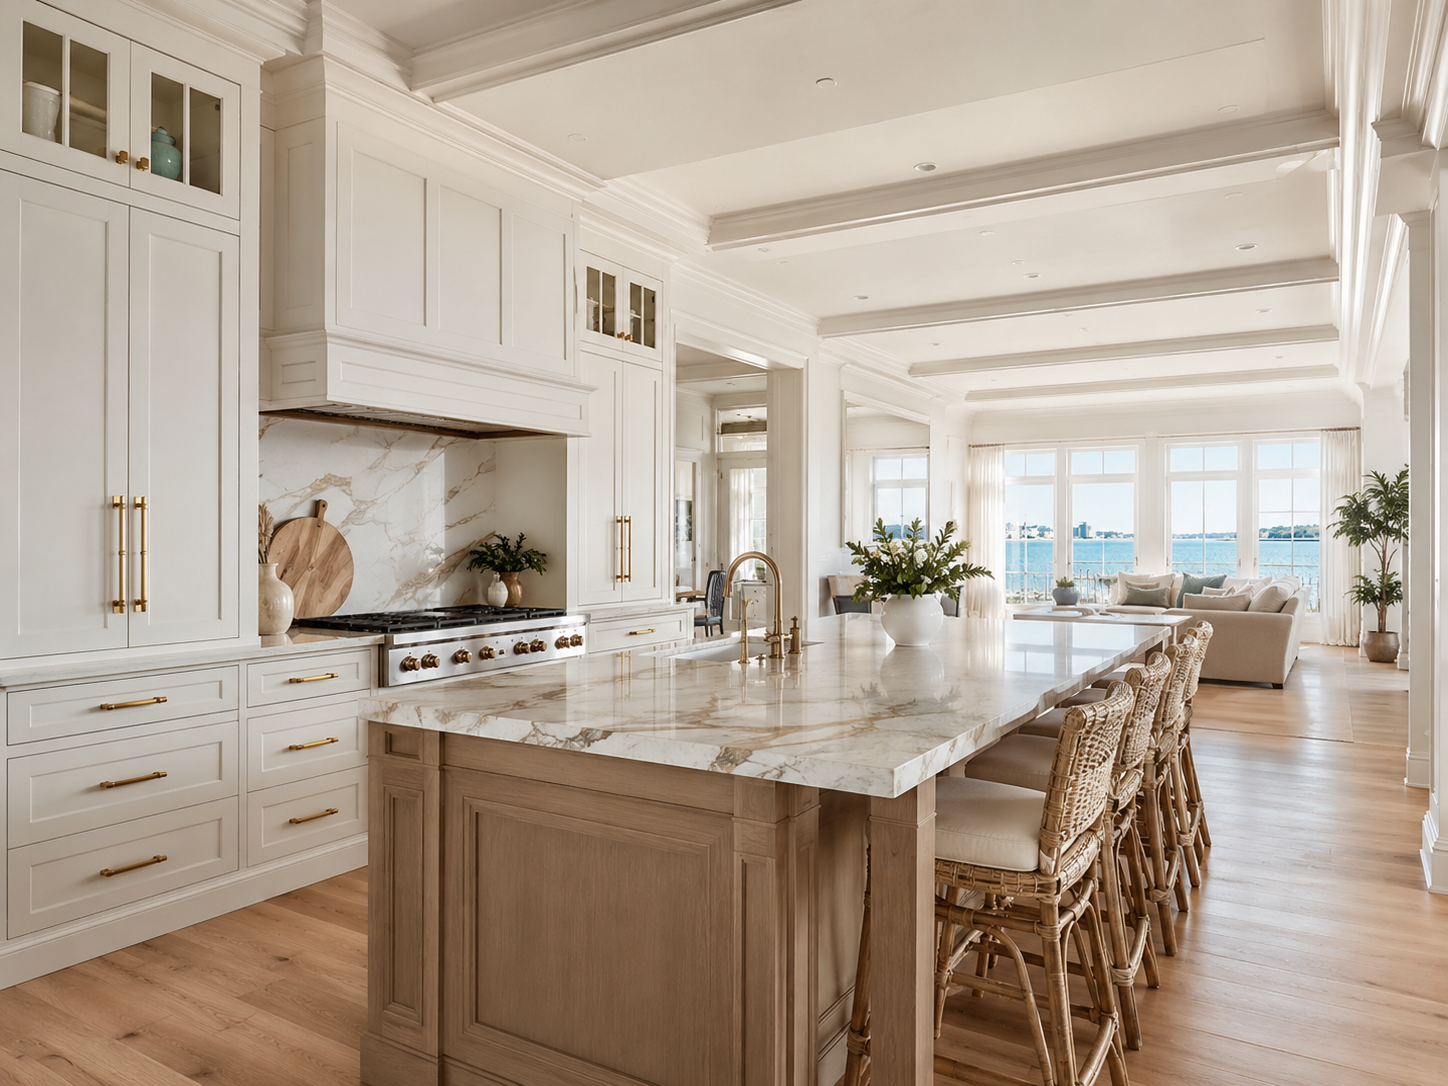
Cabinet placement, finishes, lighting and the relationship between the kitchen and surrounding spaces can all influence how the finished room feels.
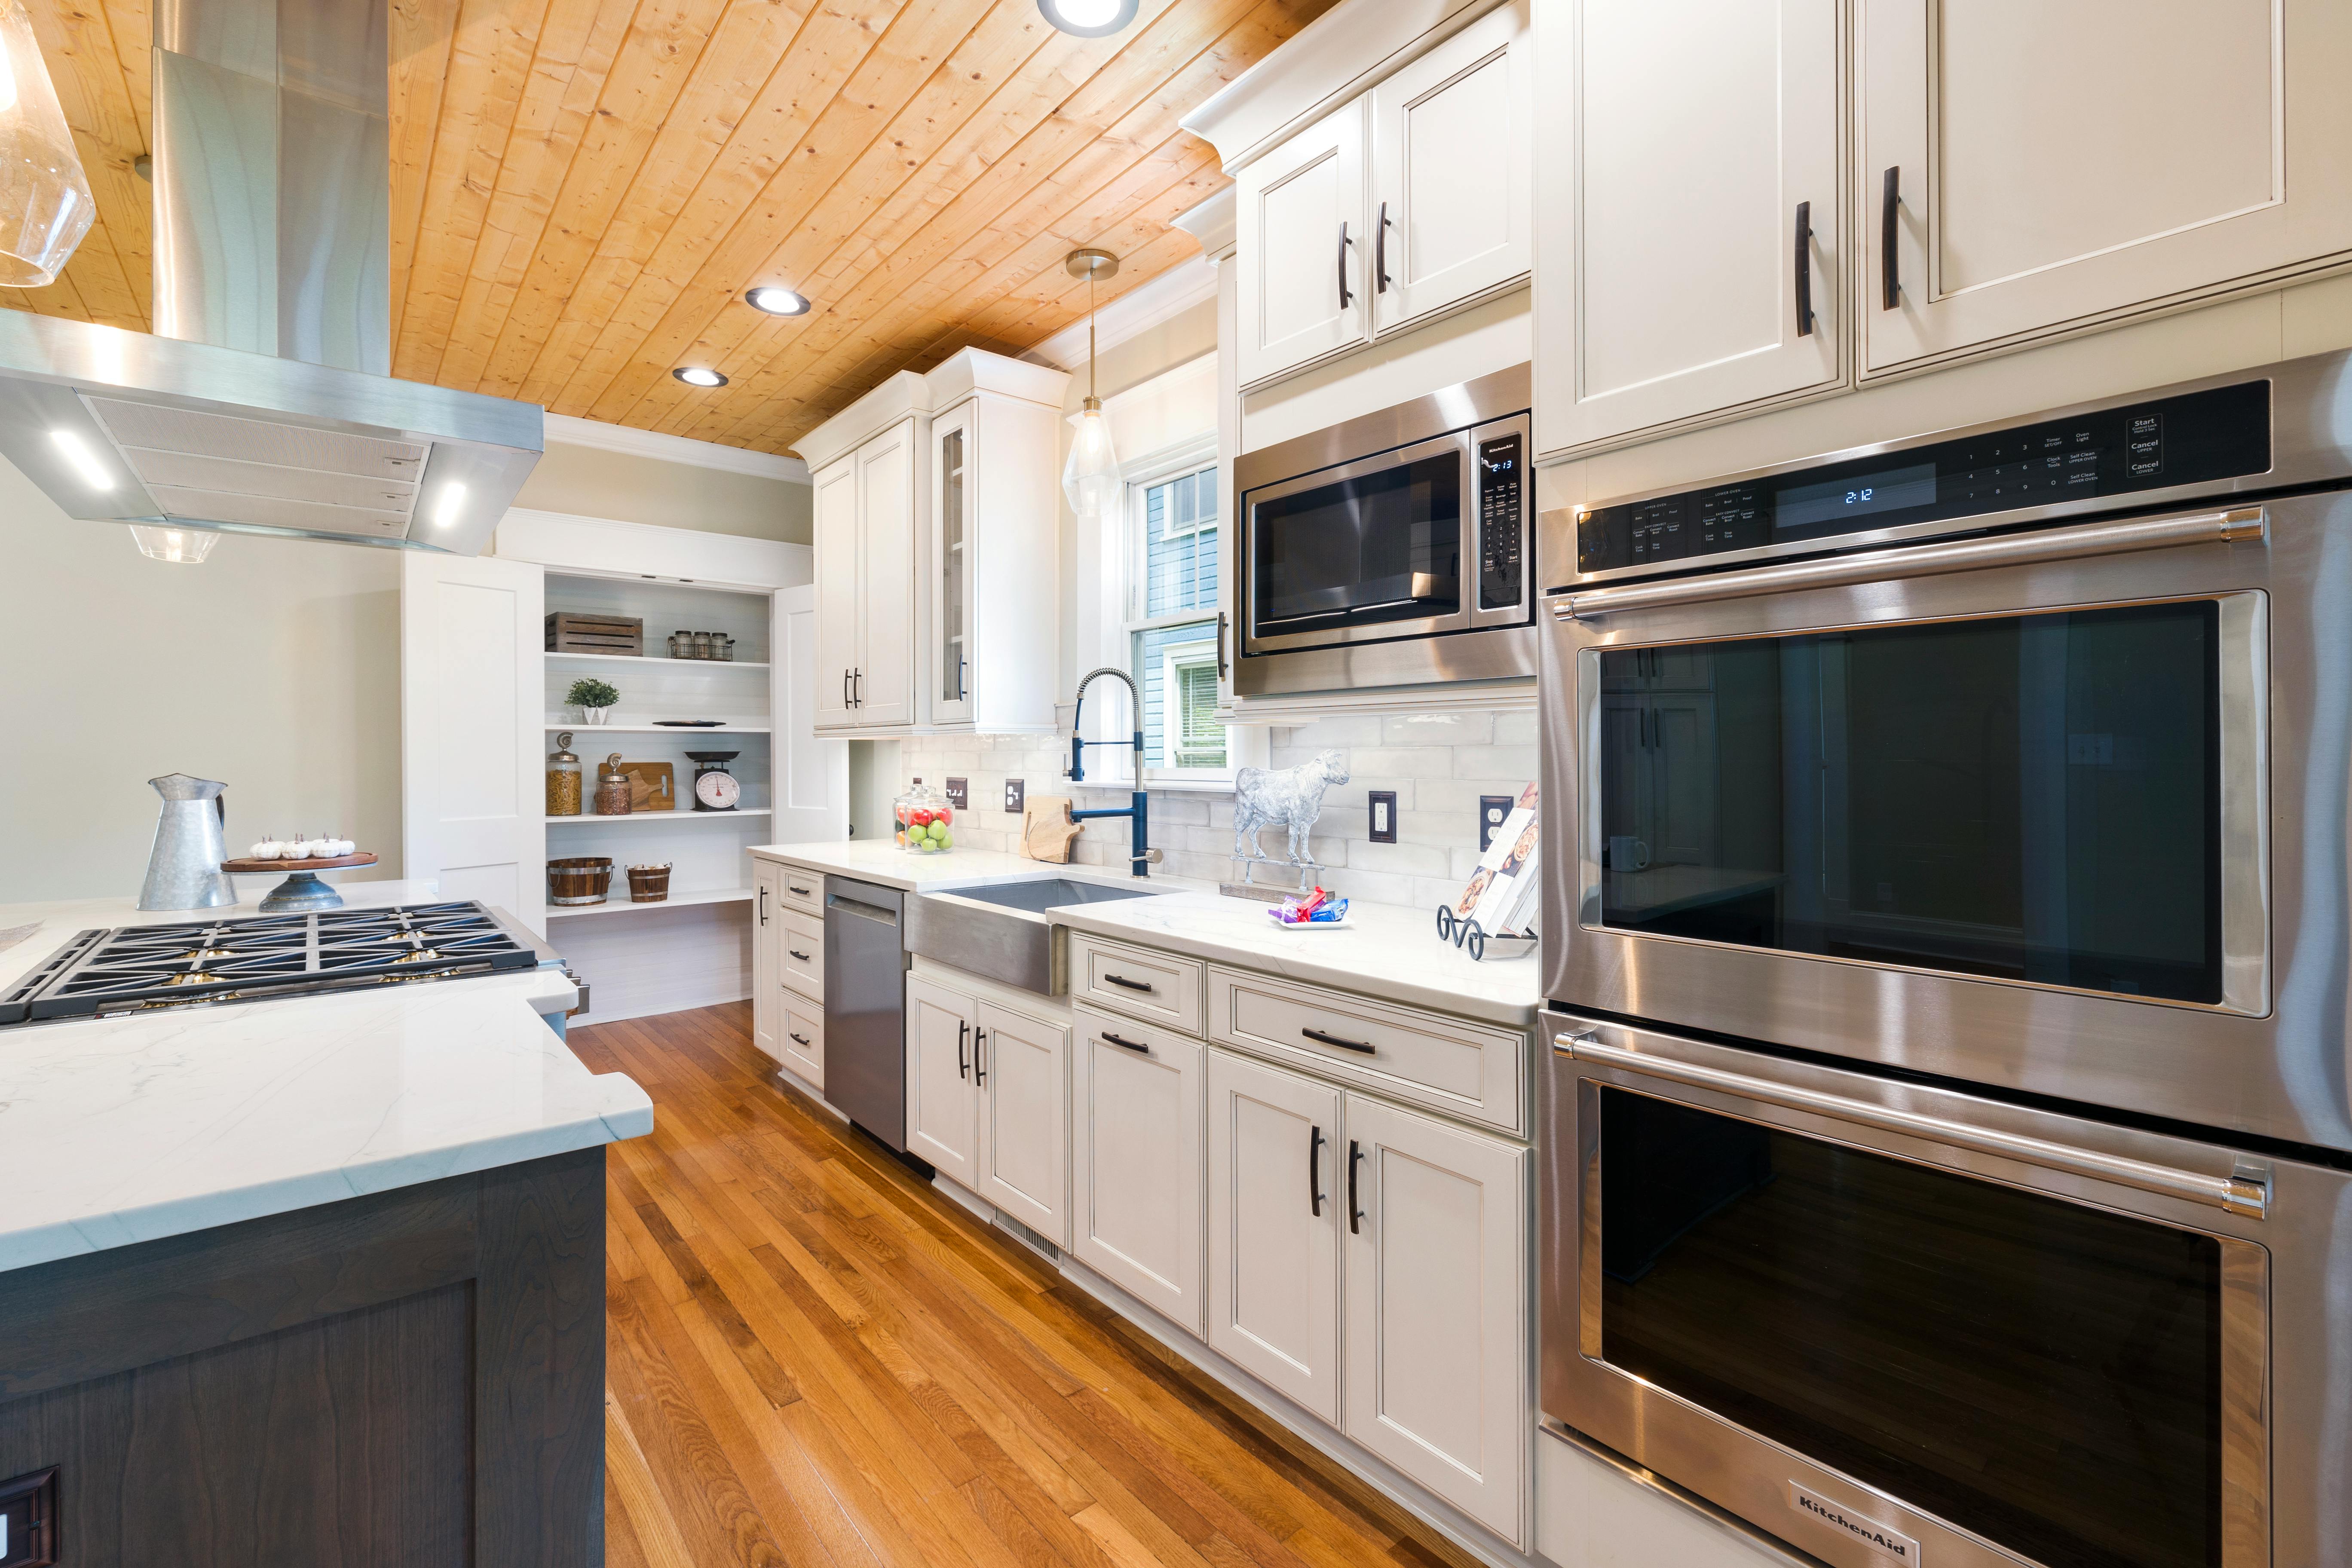

Your kitchen can take a completely different direction.
Some homeowners want a clean coastal kitchen while others prefer warmer materials, stronger contrast or a more traditional look. The important part is creating a design that feels right for your home rather than simply following a trend.
Lighter cabinetry, open sightlines and a simplified palette can help a kitchen feel larger, brighter and more connected to surrounding living areas.
A contrasting island, darker cabinetry or stronger materials can give the kitchen more depth and create a distinctive focal point.
Simple lines, integrated storage and carefully selected finishes can create a more streamlined kitchen without sacrificing functionality.
Natural textures, classic cabinetry and balanced materials can create a kitchen designed to feel comfortable and lasting rather than overly trend-driven.
More flexibility for the kitchen you want.
Seaco Construction Group offers financing options that may help qualified homeowners plan their remodeling investment while moving forward with the improvements that matter most to them.
Plan the project around the kitchen you actually want.
For homeowners considering a larger kitchen transformation, financing can provide another way to approach the investment instead of automatically reducing the project to fit one up-front payment.
Another option for approaching a larger remodel.
Every homeowner approaches a renovation differently. Financing may be worth exploring when your goal is to complete a more comprehensive kitchen transformation rather than separating connected improvements into multiple projects.
Look at the complete kitchen and determine which improvements make sense together instead of approaching every item separately.
Review available financing options and decide whether they fit your project, budget and individual financial goals.
Cabinetry, countertops, flooring, lighting and other improvements can be planned together as one cohesive finished kitchen.
Financing is simply another project-planning option. Whether it is right for you depends on your own goals and circumstances.
What homeowners say about working with Seaco.
Communication, organization and attention to detail are important on any construction or remodeling project. These are real experiences shared by Seaco clients throughout Northeast Florida.
Homeowners also need clear communication, project coordination and confidence that the details are being handled. Those same priorities apply whether Seaco is building a home, completing an addition or remodeling the kitchen at the center of it.
We trusted Seaco Construction Group with our custom home and the experience was smooth from start to finish. Strong attention to detail, clear communication, and a finished home that truly reflects quality craftsmanship.
Had a great experience with Seaco Construction Group on our backyard and pool build. Quality work and smooth process from start to finish with great communication!
Seaco Construction did an awesome job finishing the additions on our family home. The whole process was smooth, communication was great, and the quality of work really shows. Everything came together exactly how we hoped, and any questions along the way were handled quickly. We’re super happy with how our home turned out and would definitely recommend Seaco Construction.
What we want the remodeling experience to feel like.
A kitchen remodel happens inside the home you are living in. That makes communication, organization and coordination just as important as the cabinetry, countertops and final finishes.
Know where the project stands, what decisions are needed and what is expected to happen next.
Keep the different trades, materials and stages of the remodel moving together as one connected project.
The finished kitchen is shaped by both the major improvements and the smaller details that bring everything together.
The goal is a finished space that feels thoughtfully built and works for your home long after construction is complete.
Questions homeowners ask before remodeling.
Every kitchen remodel is different, but many homeowners have the same questions about planning, timelines, materials, construction and what to expect. Here are answers to some of the questions we hear most often.
The timeline depends on the size and complexity of the project. A remodel involving layout changes, custom cabinetry, electrical or plumbing work and multiple material selections will generally require more planning and construction time than a cosmetic update. Once the scope is defined, the project timeline can be evaluated more accurately.
Yes, depending on the existing home and project scope. Layout changes can include relocating cabinetry or appliances, reworking an island, changing traffic flow or opening the kitchen to surrounding spaces. Structural, electrical, plumbing and permitting considerations may affect what is possible.
No. You can start with your goals, inspiration and the things you want to change about the existing kitchen. Cabinetry, countertops, backsplash, flooring, fixtures, hardware and other selections can be developed as the project moves through the planning process.
That depends on the project and your comfort level. Many homeowners remain in the home during remodeling, but access to the kitchen may be limited for portions of construction. A larger renovation can also involve noise, dust and periods when utilities or appliances are unavailable. The expected impact should be discussed before work begins.
Permit requirements depend on the work being performed and the applicable local requirements. Projects involving certain structural, electrical, plumbing or other changes may require permits. The specific requirements can be determined once the project scope is understood.
Kitchen remodeling costs can vary significantly based on the size of the space, layout changes, cabinetry, countertops, appliances, flooring, lighting, plumbing and electrical work, finish selections and the condition of the existing kitchen. Defining the scope is the best way to begin understanding the investment required.
Financing options are available and may help qualified homeowners approach a larger remodeling investment. Approval, terms and availability depend on the applicable financing provider and individual circumstances. Financing does not guarantee approval or specific terms.
Seaco Construction Group serves homeowners throughout Jacksonville and surrounding Northeast Florida communities, including Ponte Vedra Beach, Nocatee, St. Johns, St. Augustine, Amelia Island, Fernandina Beach and portions of Clay County.
Ready to talk about your kitchen?
Tell us about the kitchen you have today, what you want to change and what you want the new space to do better. We’ll start by learning more about your project and what you are trying to accomplish.
Tell us what you want to change.
You do not need drawings, finished selections or every detail figured out before reaching out. Start with the space you have and the kitchen you want to create.
- What is not working in your current kitchen
- Layout or storage improvements you are considering
- Cabinetry, island and finish ideas
- Photos or inspiration you already have
- Your property and overall project goals
Tell us about your kitchen project.
Complete the form below and share as much information as you currently have about your project.