
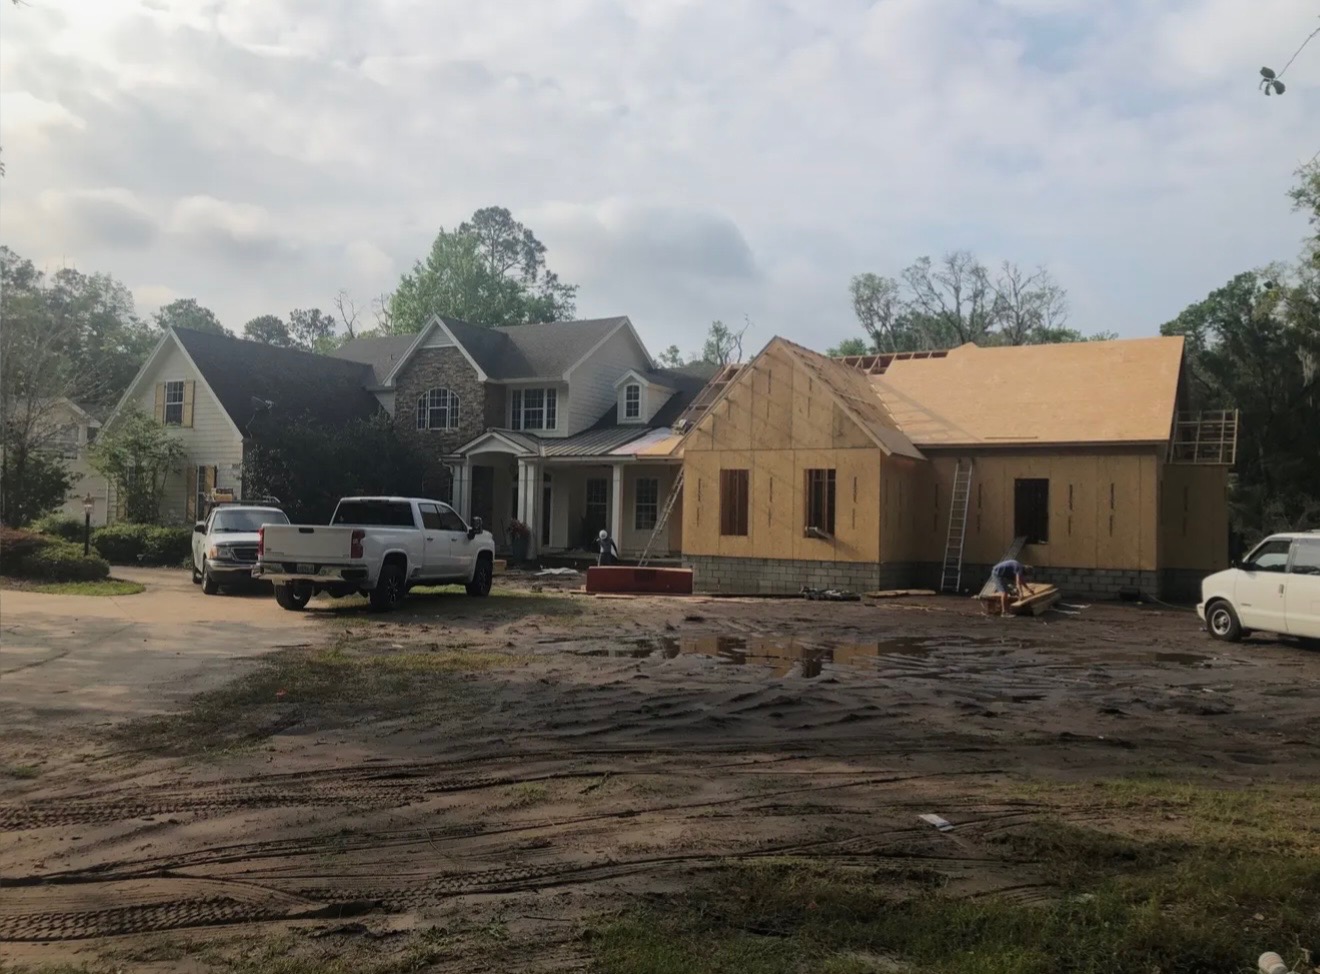
What to Expect During Your Construction or Remodeling Project
From the first project conversation through planning, construction and final review, Seaco Construction Group works to establish a clear scope and keep the project organized around the property, plans and work being completed.
Different projects require different plans, but every project starts with understanding the goal.
The size of the project, existing conditions, plans, selections and property requirements all affect what happens next. Our process provides a framework for moving from the initial idea toward a defined residential construction project.
Start with the property and what you want to accomplish.
The first conversation helps us understand the type of project you are considering, where the property is located and what needs to change. Depending on the project, photos, plans, measurements or an on-site review may help establish the starting point.
Turn the initial idea into a clearer construction scope.
This stage focuses on identifying the work being considered, the level of finishes or materials involved and any plans or information available for the project.
The scope may be refined as additional project details, site conditions and selections become available.
Confirm the project before construction begins.
Once the project direction is established, the approved agreement defines the work being contracted. Project details, responsibilities, selections and scheduling considerations can then be coordinated around the specific scope.
Larger projects may require additional planning before construction can begin.
The agreement establishes the work included in the contracted project.
Relevant finish and material selections can be organized around the approved scope.
Project timing depends on scope, planning requirements, materials and other project-specific factors.
Clear points of communication help keep project questions and decisions organized.
Coordinate the details that need to be in place before the work moves forward.
Depending on the type of project, this stage may involve plans, selections, ordering considerations, site conditions and applicable permitting or inspection requirements. The exact planning path depends on the property and approved construction scope.
Available construction documents and project information help guide the work being considered.
Cabinetry, countertops, flooring, tile, paint and other selections vary by project.
Existing homes and lots can introduce conditions that affect how a project is approached.
Projects requiring permits, approvals or inspections must account for the requirements applicable to that specific property and scope.
This is where the plan meets the actual property.
Construction involves coordination between people, materials, project decisions and real-world site conditions. Existing-home remodeling can also reveal conditions that were not visible before work began.
The goal is to keep questions, changes and project information organized as the approved work progresses.
Keep project questions and decisions organized.
Clear communication becomes especially important once multiple parts of the project are moving at the same time.
- Project questions
- Selection decisions
- Site conditions
- Scope-related updates
Different parts of the project happen at different stages.
Construction work often involves multiple trades whose work must happen in the appropriate sequence for the approved project.
- Trade sequencing
- Material coordination
- Site access
- Project dependencies
Construction schedules can change as real conditions develop.
Timing can be affected by project scope and conditions outside any single person's control.
- Inspections where applicable
- Material availability
- Existing conditions
- Weather
- Changes to approved work
Some questions require timely homeowner input.
When a selection, approval or project decision is needed, responding promptly can help prevent avoidable delays.
- Confirm requested selections
- Review project questions
- Approve agreed changes
- Communicate concerns through the project contact
Review the finished work and close out the approved scope.
The final stage provides an opportunity to review the completed project, identify remaining scope-related items if applicable and bring the construction phase toward completion.
Review the completed project.
The completed work can be reviewed against the approved scope. If remaining project items are identified, they can be documented so there is clarity around what still needs attention before closeout.
Bring the construction phase to completion.
Final project information and any applicable product, manufacturer or contractual documentation can be addressed according to the specific project agreement and materials involved.
The finished project matters. So does the experience getting there.
Real client feedback provides another look at what homeowners value during construction: communication, project coordination and the quality of the finished work.
“We trusted Seaco Construction Group with our custom home and the experience was smooth from start to finish. Strong attention to detail, clear communication, and a finished home that truly reflects quality craftsmanship.”
“Had a great experience with Seaco Construction Group on our backyard and pool build. Quality work and smooth process from start to finish with great communication!”
“The whole process was smooth, communication was great, and the quality of work really shows. Everything came together exactly how we hoped.”
Questions about what happens before and during a project?
Because custom homes, remodels, additions and pools have different requirements, exact project procedures can vary. These answers provide a useful starting point.
Start with the property address and a description of what you want to accomplish. Photos, plans, measurements and inspiration images are helpful when available, but you do not need every project detail finalized before reaching out.
No. A kitchen renovation, custom home, addition and pool project can require different planning, selections, construction steps and approvals. The process is adjusted around the actual project.
Pricing depends on the scope, property conditions, materials, finishes and project information available. The more clearly the work can be defined, the more useful the pricing discussion becomes.
Project duration varies significantly based on the type and size of the work, planning requirements, materials, inspections where applicable, existing conditions and other project-specific factors. Scheduling expectations should be established around the actual approved project.
Yes. Existing homes can contain conditions that are not visible until demolition or construction exposes them. When new information affects the project, the impact should be reviewed before related work proceeds.
Requested changes should be reviewed for their effect on scope, cost, materials and timing before they are added to the project.
Not every residential project has the same permitting or inspection requirements. Requirements depend on the property, jurisdiction and type of work being completed, and should be addressed according to the approved project.
Financing options are available for qualifying projects. Ask the Seaco team about current options when discussing your project.
The completed work can be reviewed against the approved scope and remaining project-related items, if any, can be identified as the project moves toward closeout.
Every construction process starts with understanding the property and the goal.
Tell us whether you are considering a custom home, remodel, addition, pool or another residential project. Include the property address, photos, plans and inspiration you already have.
Jacksonville, FL 32226