
Pre-Construction
We begin by understanding the property, project goals, plans and the key decisions that need to be addressed before construction moves forward.
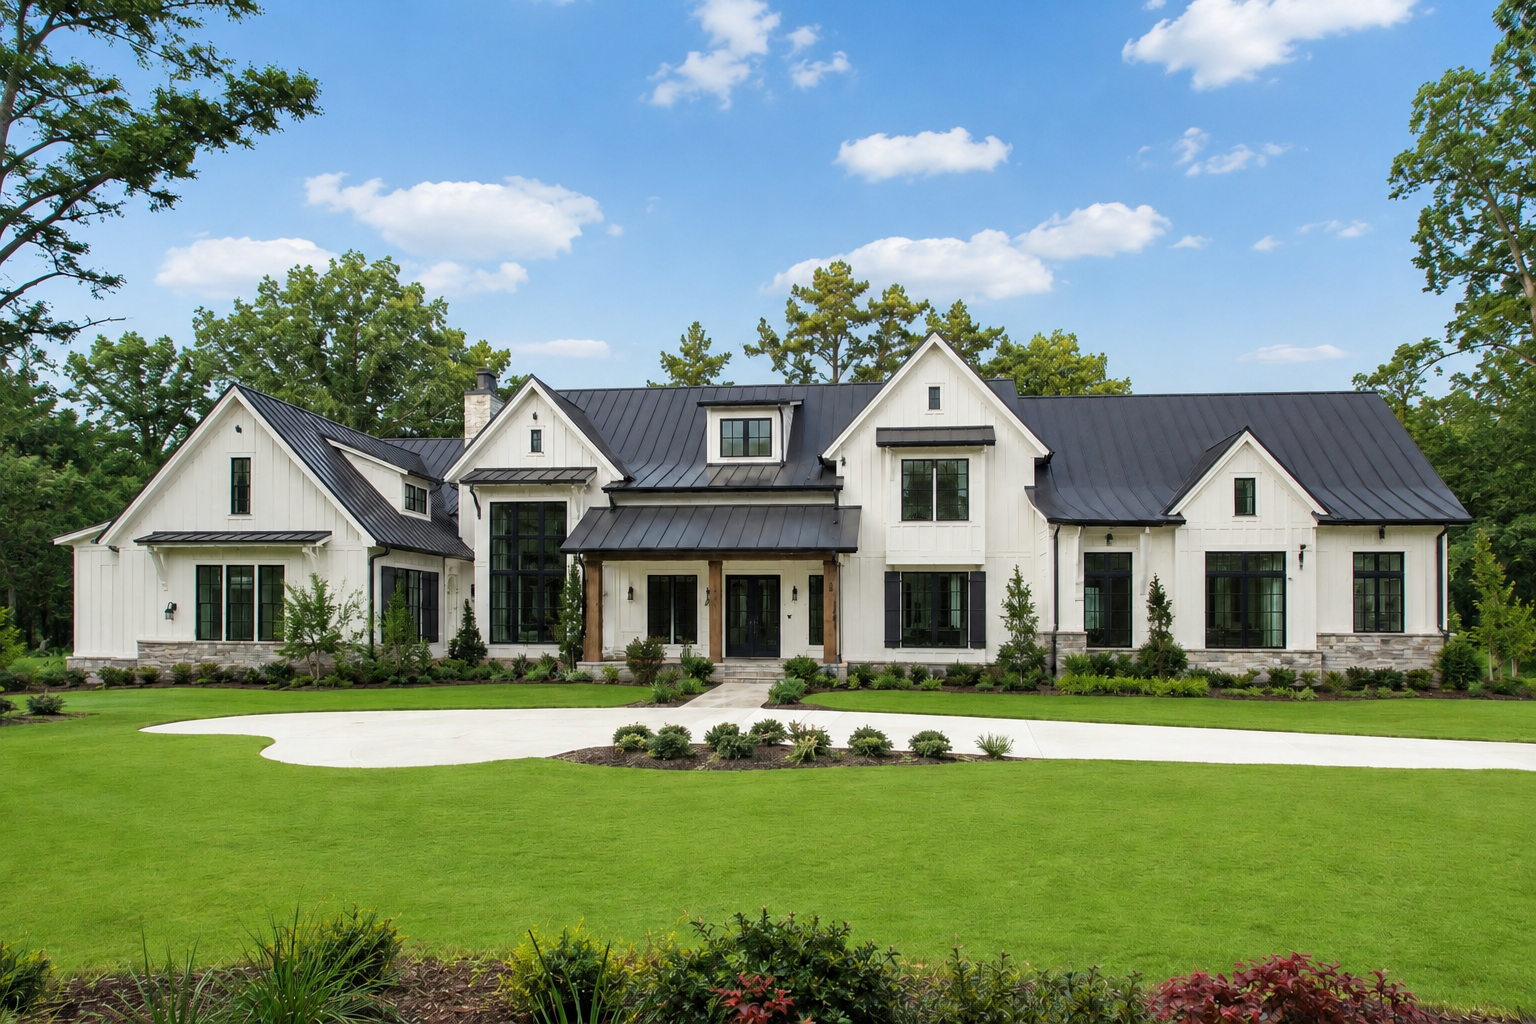
From the first ideas and plans to selections, construction and final completion, Seaco Construction Group helps bring ground-up custom homes to life throughout Jacksonville and Northeast Florida.
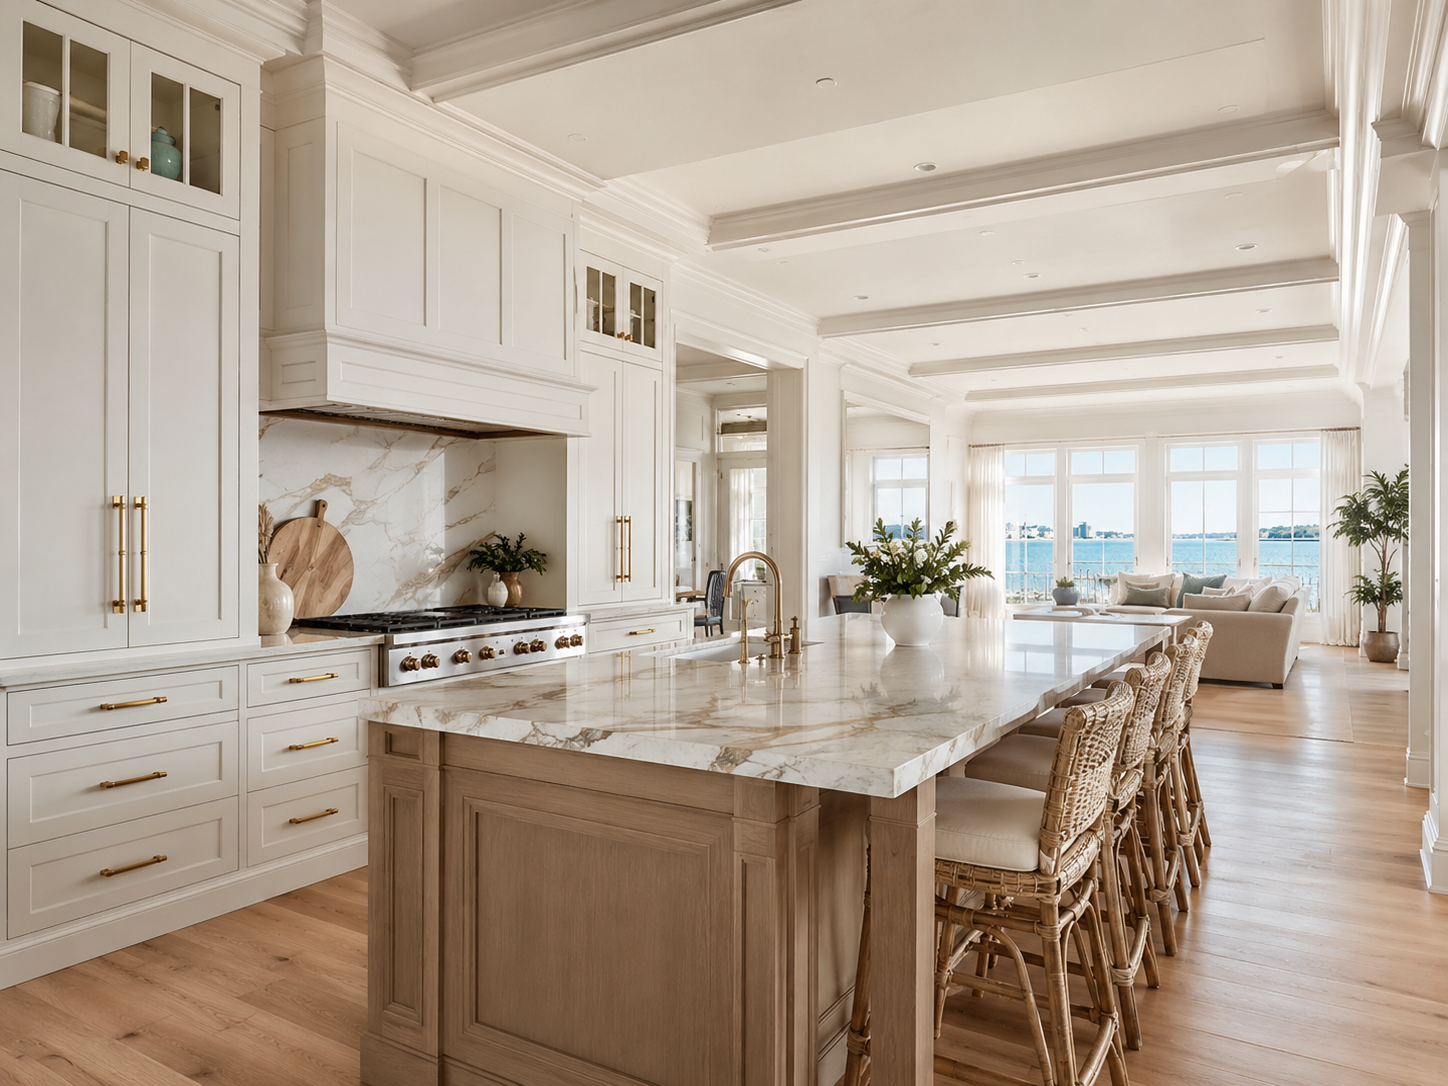
A custom build gives you the opportunity to make intentional decisions about the layout, spaces, features and details that matter most to you.
Building custom gives you something an existing home cannot — the ability to start with your priorities instead of adapting your life around someone else’s floor plan.
From how your kitchen connects to the living space to the size of the primary suite, storage, outdoor living, garage space and the way the home sits on the property, each decision contributes to how the finished home will feel and function. Seaco Construction Group helps coordinate the planning and construction process so those decisions can move from ideas and plans into a finished home.
Plan spaces around the way your household lives, entertains, works and spends time together.
Consider the homesite, orientation, access and outdoor spaces as part of the overall planning process.
Make intentional decisions about finishes, fixtures, materials and the details that shape the finished home.
Build around the features and spaces that matter most instead of settling for what already exists.
A custom home involves hundreds of decisions, multiple trades and a sequence of work that needs to come together in the right order. Seaco Construction Group helps manage the construction process from early planning through completion.
From coordinating plans and pre-construction details to managing trades, selections and the sequence of work in the field, our role is to help turn the project from a set of ideas into a completed home.
We begin by understanding the property, project goals, plans and the key decisions that need to be addressed before construction moves forward.
We help coordinate the construction side of the design process so plans, selections and project requirements can work together before and during the build.
The homesite, access, project requirements and construction sequence are considered as the project moves toward ground-breaking.
We coordinate the different trades and stages of the build so the work can progress through foundation, framing, systems, finishes and completion.
Cabinetry, countertops, flooring, fixtures, colors and other selections are coordinated with the construction schedule as the home takes shape.
As construction nears completion, attention shifts to remaining details, final review and preparing the home for the end of the construction process.
Our process is designed to create a clear path from early conversations and planning through design, pre-construction, building and completion. Every project is different, but these are the major stages you can expect as your home moves forward.
We start by learning about the home you want to build, your property, priorities, style preferences and the features that matter most to you.
We consider the homesite and project requirements so the planning process can account for access, orientation, outdoor spaces and other property-specific conditions.
The home begins taking shape through plans, layouts and design decisions. We help coordinate the construction side as the project moves toward a buildable plan.
Key materials, finishes and project details are organized while the construction sequence, trades and other pre-construction items are coordinated.
Your home moves through the major stages of construction, from site work and foundation through framing, systems, interior finishes and exterior details.
As the project approaches completion, attention turns to remaining details, final review and preparing the home for the end of the construction process.
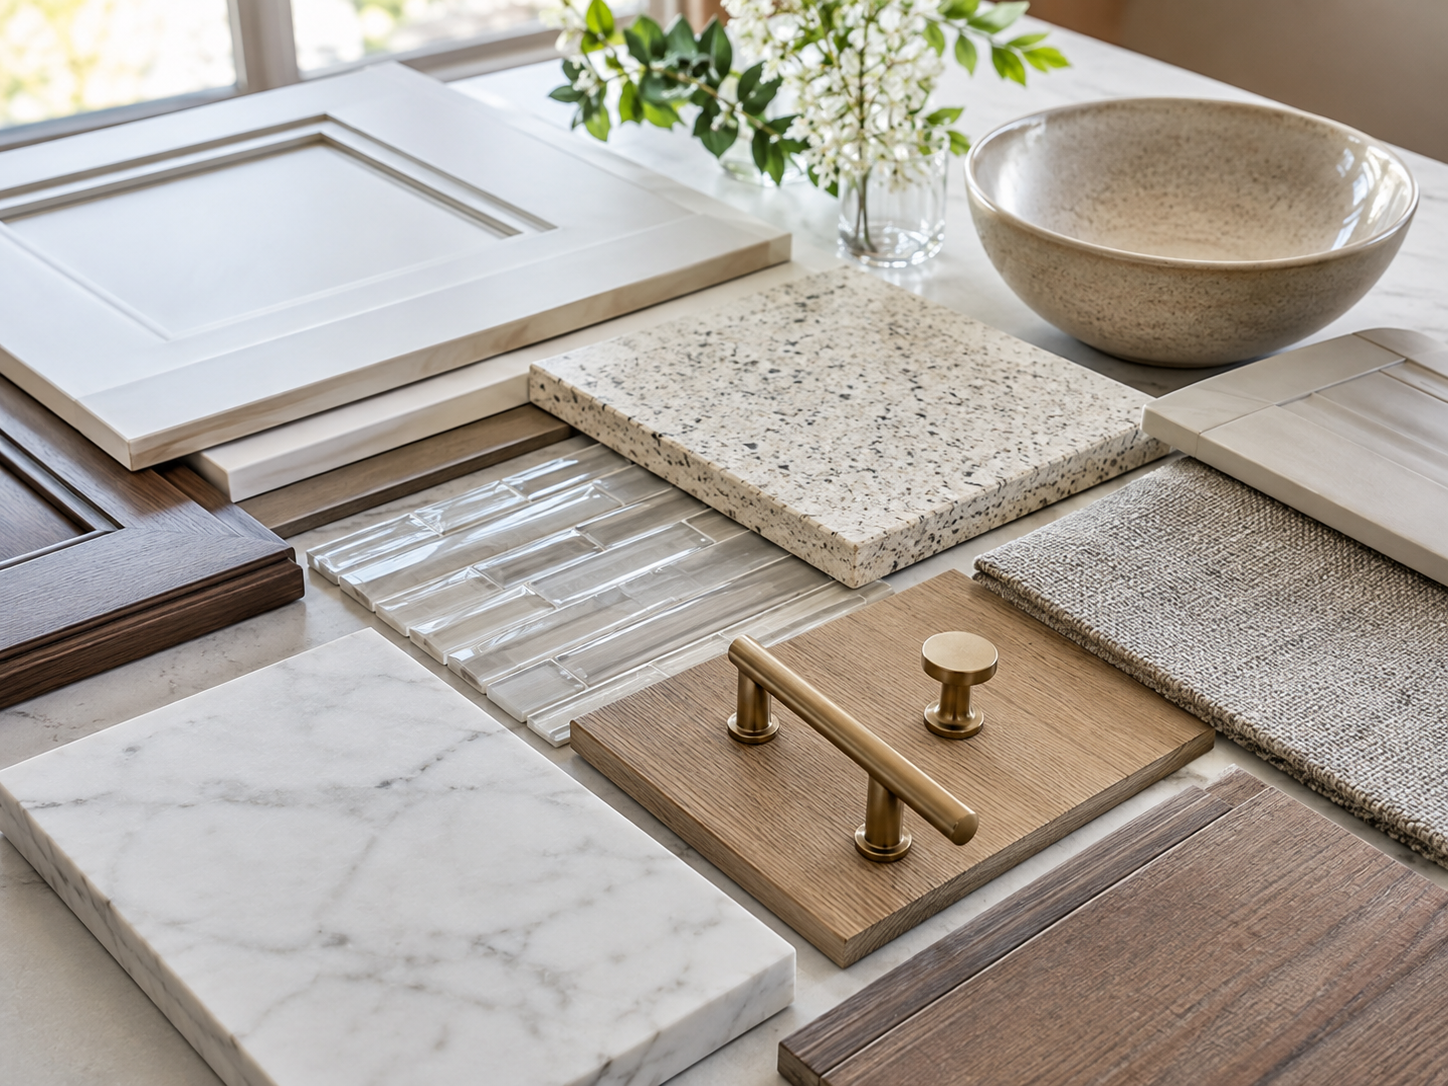
A custom home is defined by more than its floor plan. The materials, finishes, fixtures and details you select all shape how the home looks, feels and functions.
As the design develops, decisions begin moving from the overall layout into the individual elements of the home. Cabinetry, countertops, flooring, plumbing fixtures, lighting, paint colors, exterior materials and other selections all need to work together visually and with the construction schedule.
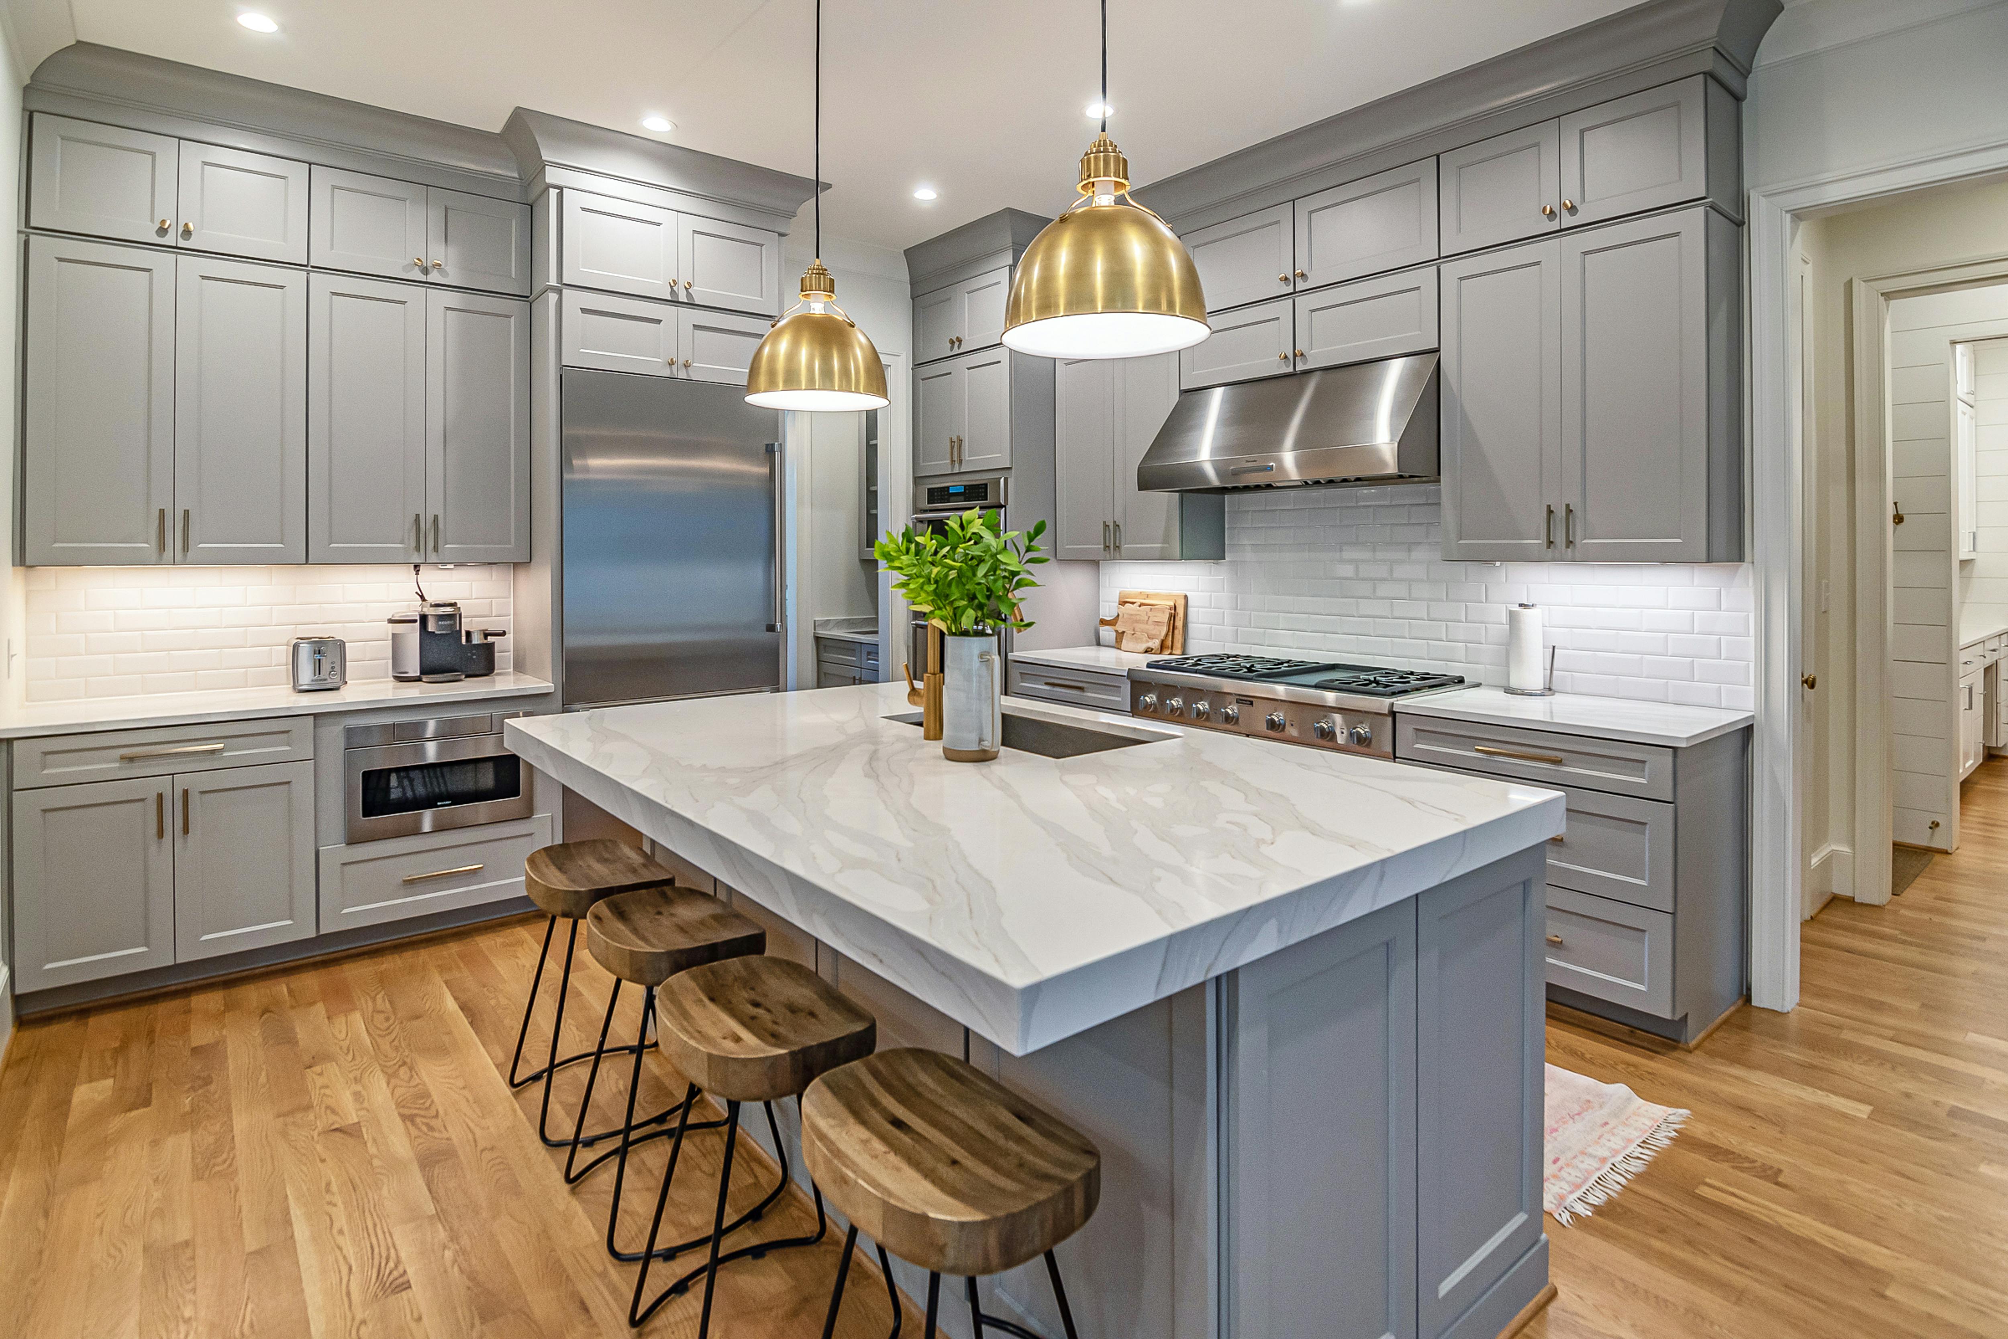
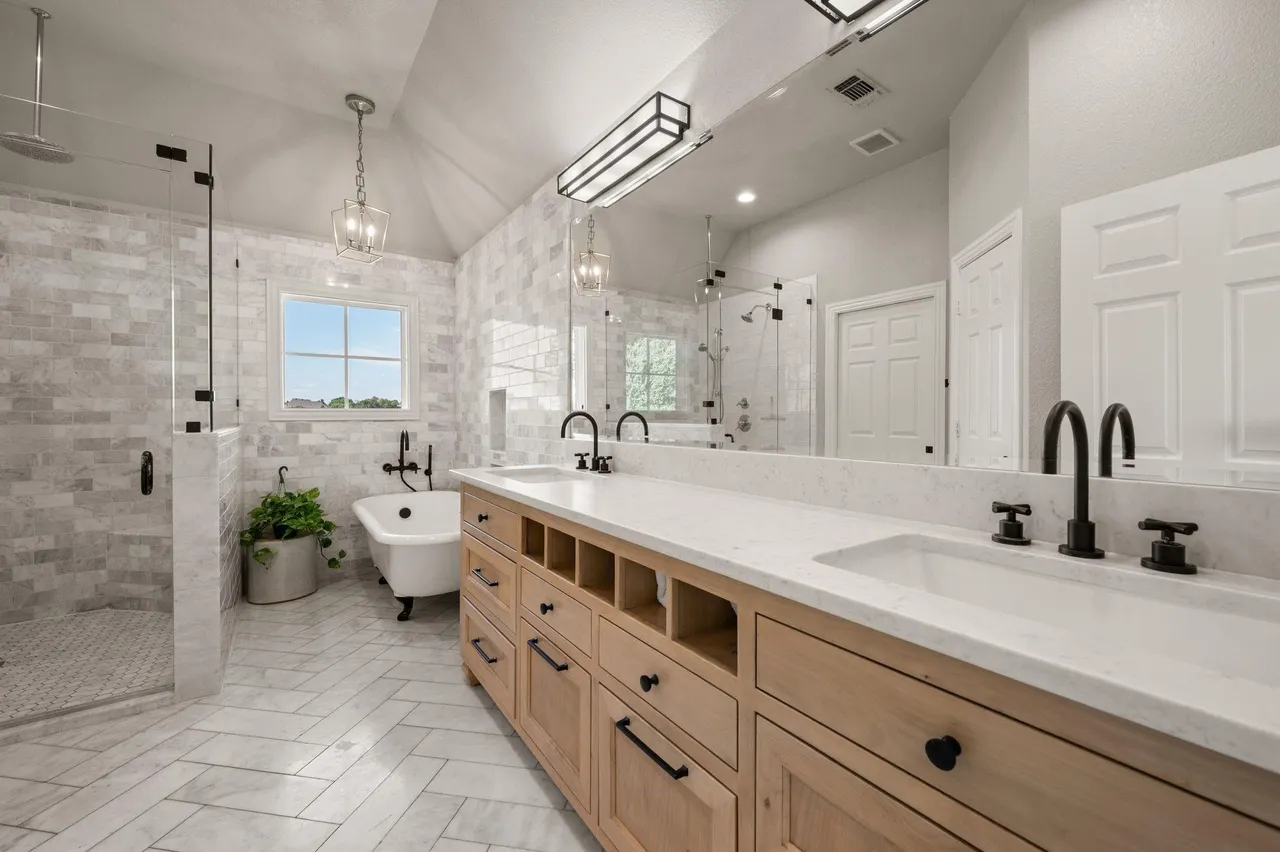
Choose materials and features that support how each space will actually be used.
Create a consistent visual direction that carries throughout the home.
Selections need to align with plans, installation requirements and construction timing.
The smaller decisions often make the biggest difference in how the finished home feels.
A custom home changes dramatically as construction moves forward. The structure takes shape first, followed by the materials and finishes that begin transforming the project into a home.
The early structure establishes the layout and form of the home. As construction moves forward, exterior finishes, tile, flooring and other interior details begin bringing the design to life.
Stucco and exterior finishes begin defining the look of the home.
Rooms and spaces become easier to visualize as the interior takes shape.
Materials and finishes start adding character to the interior spaces.
Flooring helps move the home another step closer toward the finished vision.
Every custom build is different, but the transformation generally happens through several major construction stages as the property moves from preparation to structure, systems, finishes and completion.
Preparing the property and organizing the homesite for construction.
Establishing the structural base that supports the home.
Walls, rooms, rooflines and openings begin defining the home.
Mechanical, electrical, plumbing and other systems are integrated into the structure.
Tile, flooring, cabinetry, paint and fixtures begin transforming the interior.
Remaining details come together as the home moves toward final review.
It requires planning, communication, coordination and attention to the details that affect the home from the earliest decisions through construction. Seaco Construction Group helps keep those moving pieces organized throughout the build.
From early planning and design coordination to trade management, selections and construction, Seaco approaches the build as one connected project rather than a collection of separate pieces.
A custom home involves a lot of decisions. We believe homeowners should understand where the project stands, what is happening next and what decisions are needed along the way.
Planning, trades, scheduling, materials and construction all have to work together. Seaco helps coordinate the different parts of the project as the home moves through each stage.
The quality of a custom home is often found in the details. We focus on keeping the plans, selections and construction aligned as the home comes together.
Seaco is based in Northeast Florida and works throughout the Jacksonville area, giving our team familiarity with the communities and types of residential projects being built across the region.
A major home project is an investment in the way you live. Seaco Construction Group offers financing options that can help qualified homeowners move forward with custom construction, remodeling and improvement projects.
Financing is subject to lender approval, eligibility, terms and conditions. Seaco Construction Group does not make credit decisions. Additional lender terms may apply.
Seaco Construction Group works with homeowners planning custom residential construction throughout Northeast Florida. From Jacksonville to the coastal communities and growing neighborhoods throughout St. Johns County and the surrounding region, we help clients move from an idea and property to a coordinated custom home build.
Based in Jacksonville, Seaco Construction Group provides custom home construction and residential project management for clients planning ground-up homes throughout Jacksonville and Northeast Florida.
Explore Jacksonville →Planning a custom home outside Jacksonville? Explore some of the Northeast Florida communities where Seaco works with homeowners on new construction and residential projects.
Communication, attention to detail and the experience throughout the build matter just as much as the finished home.
“We trusted Seaco Construction Group with our custom home and the experience was smooth from start to finish. Strong attention to detail, clear communication, and a finished home that truly reflects quality craftsmanship.”
Custom home projects often begin with questions about property, plans, design, budget, selections and the construction process. Here are some of the common things homeowners want to understand before moving forward.
Whether you already own property, have plans in hand or are still working through the early ideas, the first step is understanding where the project currently stands and what you want the finished home to accomplish.
No. You can contact Seaco whether you already own a homesite, are evaluating a property or are still in the early planning stages. If you do have a property in mind, sharing the address or general location can help us better understand the project.
If you already have architectural drawings or construction plans, send them over as part of the initial project conversation. We can review where the plans currently stand and discuss the construction scope and next steps.
Yes. Design coordination and selections are an important part of the custom home process. Cabinetry, countertops, flooring, fixtures, interior finishes and exterior materials all need to work together with the overall plans and construction schedule.
The timeline depends on the size and complexity of the home, property conditions, plans, permitting, selections, material availability and the construction scope. Once the project is better defined, the expected construction sequence and timeline can be discussed more specifically.
Custom home investment can be affected by the property, home size, architectural design, structural requirements, materials, finishes, site work and the overall level of customization. That is why understanding the project scope is an important part of early planning.
Seaco Construction Group is based in Jacksonville and serves custom home clients throughout Northeast Florida, including Jacksonville, Ponte Vedra, Nocatee, St. Johns, St. Augustine, Amelia Island, Fernandina Beach and surrounding communities.
It is helpful to start the conversation early. You do not need to wait until every plan, finish or design decision is complete. Early conversations can help organize the scope, property information and next steps before construction begins.
Financing options are available for qualified homeowners. Eligibility, approval, rates and terms are determined by the applicable lender and can vary based on the borrower and project.
Whether you already own land, have plans in hand or are still shaping the vision, tell us where your project stands and what you have in mind for your future home.
You do not need to have everything figured out. Share what you know today and we can start the conversation from there.
Once we receive your information, the next step is understanding the property, scope and where you are in the custom-home planning process.
Complete the form below with the information you currently have about your property and future home.