
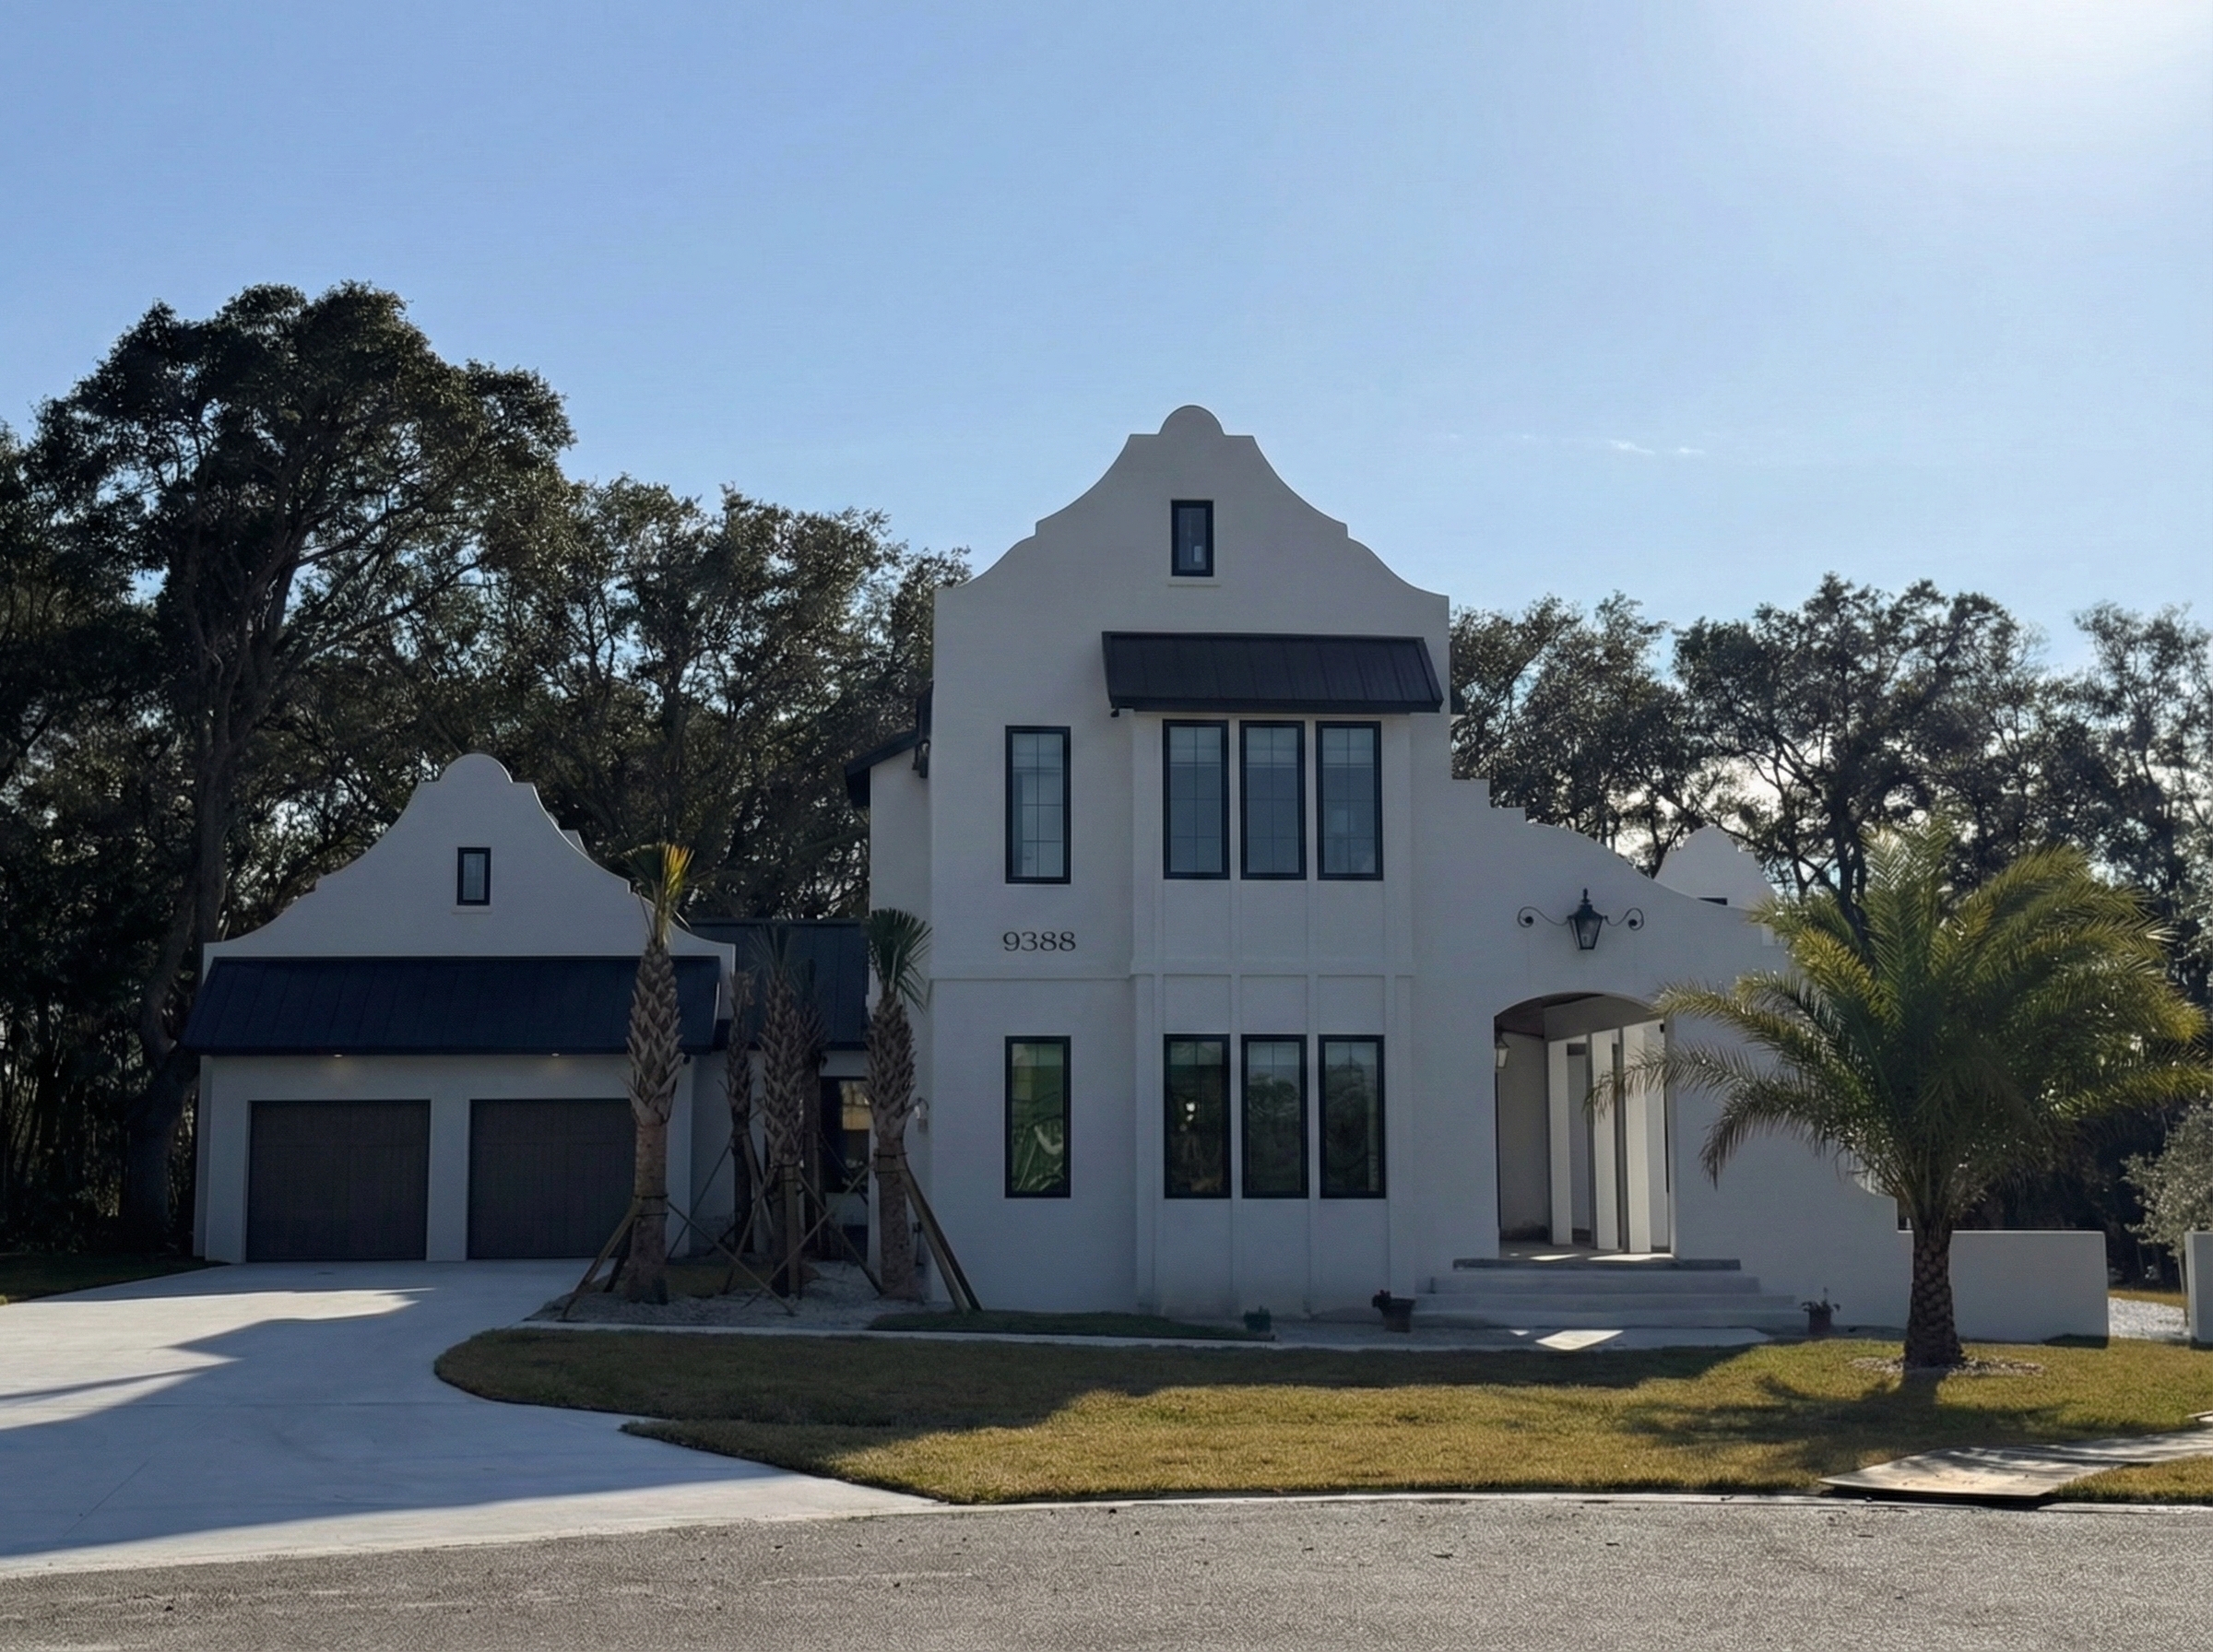
The Custom Home Building Process in Northeast Florida
Building a custom home involves much more than choosing a floor plan and starting construction. The property, plans, project scope, selections and construction stages all need to come together in the right order. Here is a practical overview of what Northeast Florida homeowners should understand before beginning a custom home project.
A custom home moves from property and plans into an organized construction sequence.
A custom home normally starts with understanding the property, the type of home you want to build and the plans available for the project. From there, the scope, important selections and project requirements need to become clear enough for construction to move forward.
Once the project is ready for construction, the home progresses through major stages such as site preparation, foundation work, framing, the exterior shell, interior construction, finishes and final project review.
Property conditions, plans, jurisdictional requirements, selections and the approved construction scope can change the exact sequence or timing. The process below is a general homeowner guide rather than a fixed schedule for every Seaco project.
The major stages of building a custom home.
The exact sequence can change based on the home and property, but these stages provide homeowners with a clearer understanding of how a custom home moves from an idea into actual construction.
Start with where you want to build and what the home needs to accomplish.
The property address, household needs, desired home size, important rooms and overall architectural direction create the starting point for the project conversation.
Turn the idea into a buildable home direction.
If plans already exist, they become an important part of reviewing the proposed project. If planning is still in progress, the home concept needs to continue developing before construction can begin.
Understand what is actually included in the project.
Home size, selected features, materials, finishes and property conditions all influence construction cost. The proposed project needs enough definition for the scope and investment to be evaluated meaningfully.
Prepare the approved project for construction.
Applicable plans, project requirements, selections, scheduling considerations and other pre-construction items need to be addressed according to the specific home and jurisdiction.
Prepare the property and establish the base of the home.
Site work and foundation construction begin translating the approved home plans into the physical footprint of the new residence.
The structure begins to look like the home on the plans.
Framing establishes walls, major openings and the form of the home. Exterior construction progresses as the building moves toward an enclosed structure.
The character of the finished home begins to appear.
Interior construction progresses through the applicable stages of the project while cabinetry, surfaces, flooring, tile, paint and other selected finishes bring the approved design direction into the home.
Review the completed work as the project moves toward closeout.
The completed project can be reviewed against the approved scope, with remaining project-related items identified as applicable before the home moves toward final completion.
You do not need every detail figured out—but a few things make the first conversation much more useful.
Some homeowners contact Seaco with completed plans. Others are still early in the process. Either way, providing what you already know helps establish where the project currently stands.
The property address.
If you already own or are evaluating a specific lot, provide the address so the conversation begins with the actual location of the proposed home.
Any plans or drawings you already have.
Completed plans are helpful when available, but you can still begin the conversation before every detail has been finalized.
An idea of the home's overall scale.
Approximate square footage, number of bedrooms, bathrooms and major living spaces help communicate what you are trying to build.
Your must-have rooms and features.
Think about the spaces that matter most to your household—kitchen, primary suite, office, outdoor living, garage configuration or other important priorities.
Examples of the direction you like.
Exterior styles, kitchens, bathrooms and interior inspiration can help communicate the quality and design direction you are considering.
A realistic investment conversation.
The project scope and desired finish level need to make sense relative to the investment being considered. Discussing expectations early can help keep planning focused.
If you have the property address and a clear idea of what you want to build, that may be enough to begin the initial conversation. Send plans and additional project information whenever they are already available.
What can affect how long a custom home takes to build?
A meaningful timeline should be based on the actual home and property rather than a generic number published online. Several factors can affect how the project moves from planning through construction.
The right expectation is a project-specific schedule developed around the approved home—not a universal promise that every custom home will be completed within the same number of months.
The project needs sufficiently developed plans before construction can proceed through the appropriate stages.
The lot and site conditions can affect preparation, access and other portions of construction.
Applicable permitting and review requirements depend on the property, plans and jurisdiction and can influence the pre-construction schedule.
Delayed decisions on materials, fixtures or finishes can create avoidable uncertainty during a project.
Availability and lead times for selected materials can affect when portions of the home are ready to proceed.
Applicable inspections occur according to the project and jurisdiction and may influence when subsequent work can continue.
Weather can affect exterior and site-related portions of residential construction.
Changes to an approved project can affect materials, coordination, cost and schedule depending on when they are requested.
Building the right home starts with understanding the actual property.
Even when two homeowners want homes of similar size, their properties may create very different planning considerations. The lot, home orientation, access, outdoor-living goals and applicable requirements all matter.
The property should influence the home.
Available space, lot configuration, access and other site conditions can affect how a proposed home fits the property and how construction is approached.
Think beyond the walls of the house.
If a pool, patio, outdoor kitchen or other outdoor-living area is important, considering those goals early can help create a more coordinated overall property plan.
The jurisdiction matters.
Applicable permitting, review and inspection requirements depend on the actual property and jurisdiction. They should be addressed according to the approved project rather than assumed from another home.
Design around how you actually live.
Room relationships, kitchen layout, storage, bedrooms, working spaces and outdoor connections should reflect the priorities of the household building the home.
Questions Northeast Florida homeowners ask before building.
The answers become more specific once the property and home plans are known, but these questions provide a useful starting point for homeowners considering a custom build.
Not necessarily. If you already have a property, provide the address. If you are still evaluating where you want to build, you can explain where you currently are in the process when reaching out.
No. Completed plans are useful when available, but the initial conversation can begin before every project detail is finalized. Let us know whether you already have plans and what stage they are in.
There is no single useful price without understanding the actual home and property. Square footage, architecture, site conditions, selected materials, finishes and features can all significantly affect the construction cost.
The timeline depends on the plans, property conditions, applicable permitting and inspections, material availability, selections, weather and complexity of the approved project. A project-specific schedule is more useful than applying one generic timeline to every home.
Pool construction and selected outdoor-living features can be considered as part of the broader property plan when they are included in the approved project direction. Visit our Pool Construction page for more information.
The selection schedule depends on the project. Important decisions should be made early enough to support planning, ordering and construction without creating avoidable uncertainty later in the build.
Requested changes should be reviewed before related work proceeds because changes can affect construction scope, materials, coordination, cost and timing.
Seaco serves Jacksonville and surrounding Northeast Florida communities. Visit our Areas We Serve page for the current service-area overview.
Send the property address if available, your existing plans, the approximate home size or room requirements, and examples of the direction you are considering. If you are still early in the process, explain what you already know and what you are trying to accomplish.
Start with the property and the home you want to create.
Whether you already have completed plans or are still working through the early stages, send us what you have and explain what you want the finished home to accomplish.
Include the property address if available, existing plans or drawings, approximate home size, must-have rooms or features and inspiration showing the architectural and interior direction you are considering.
Jacksonville, FL 32226
CGC1530266