
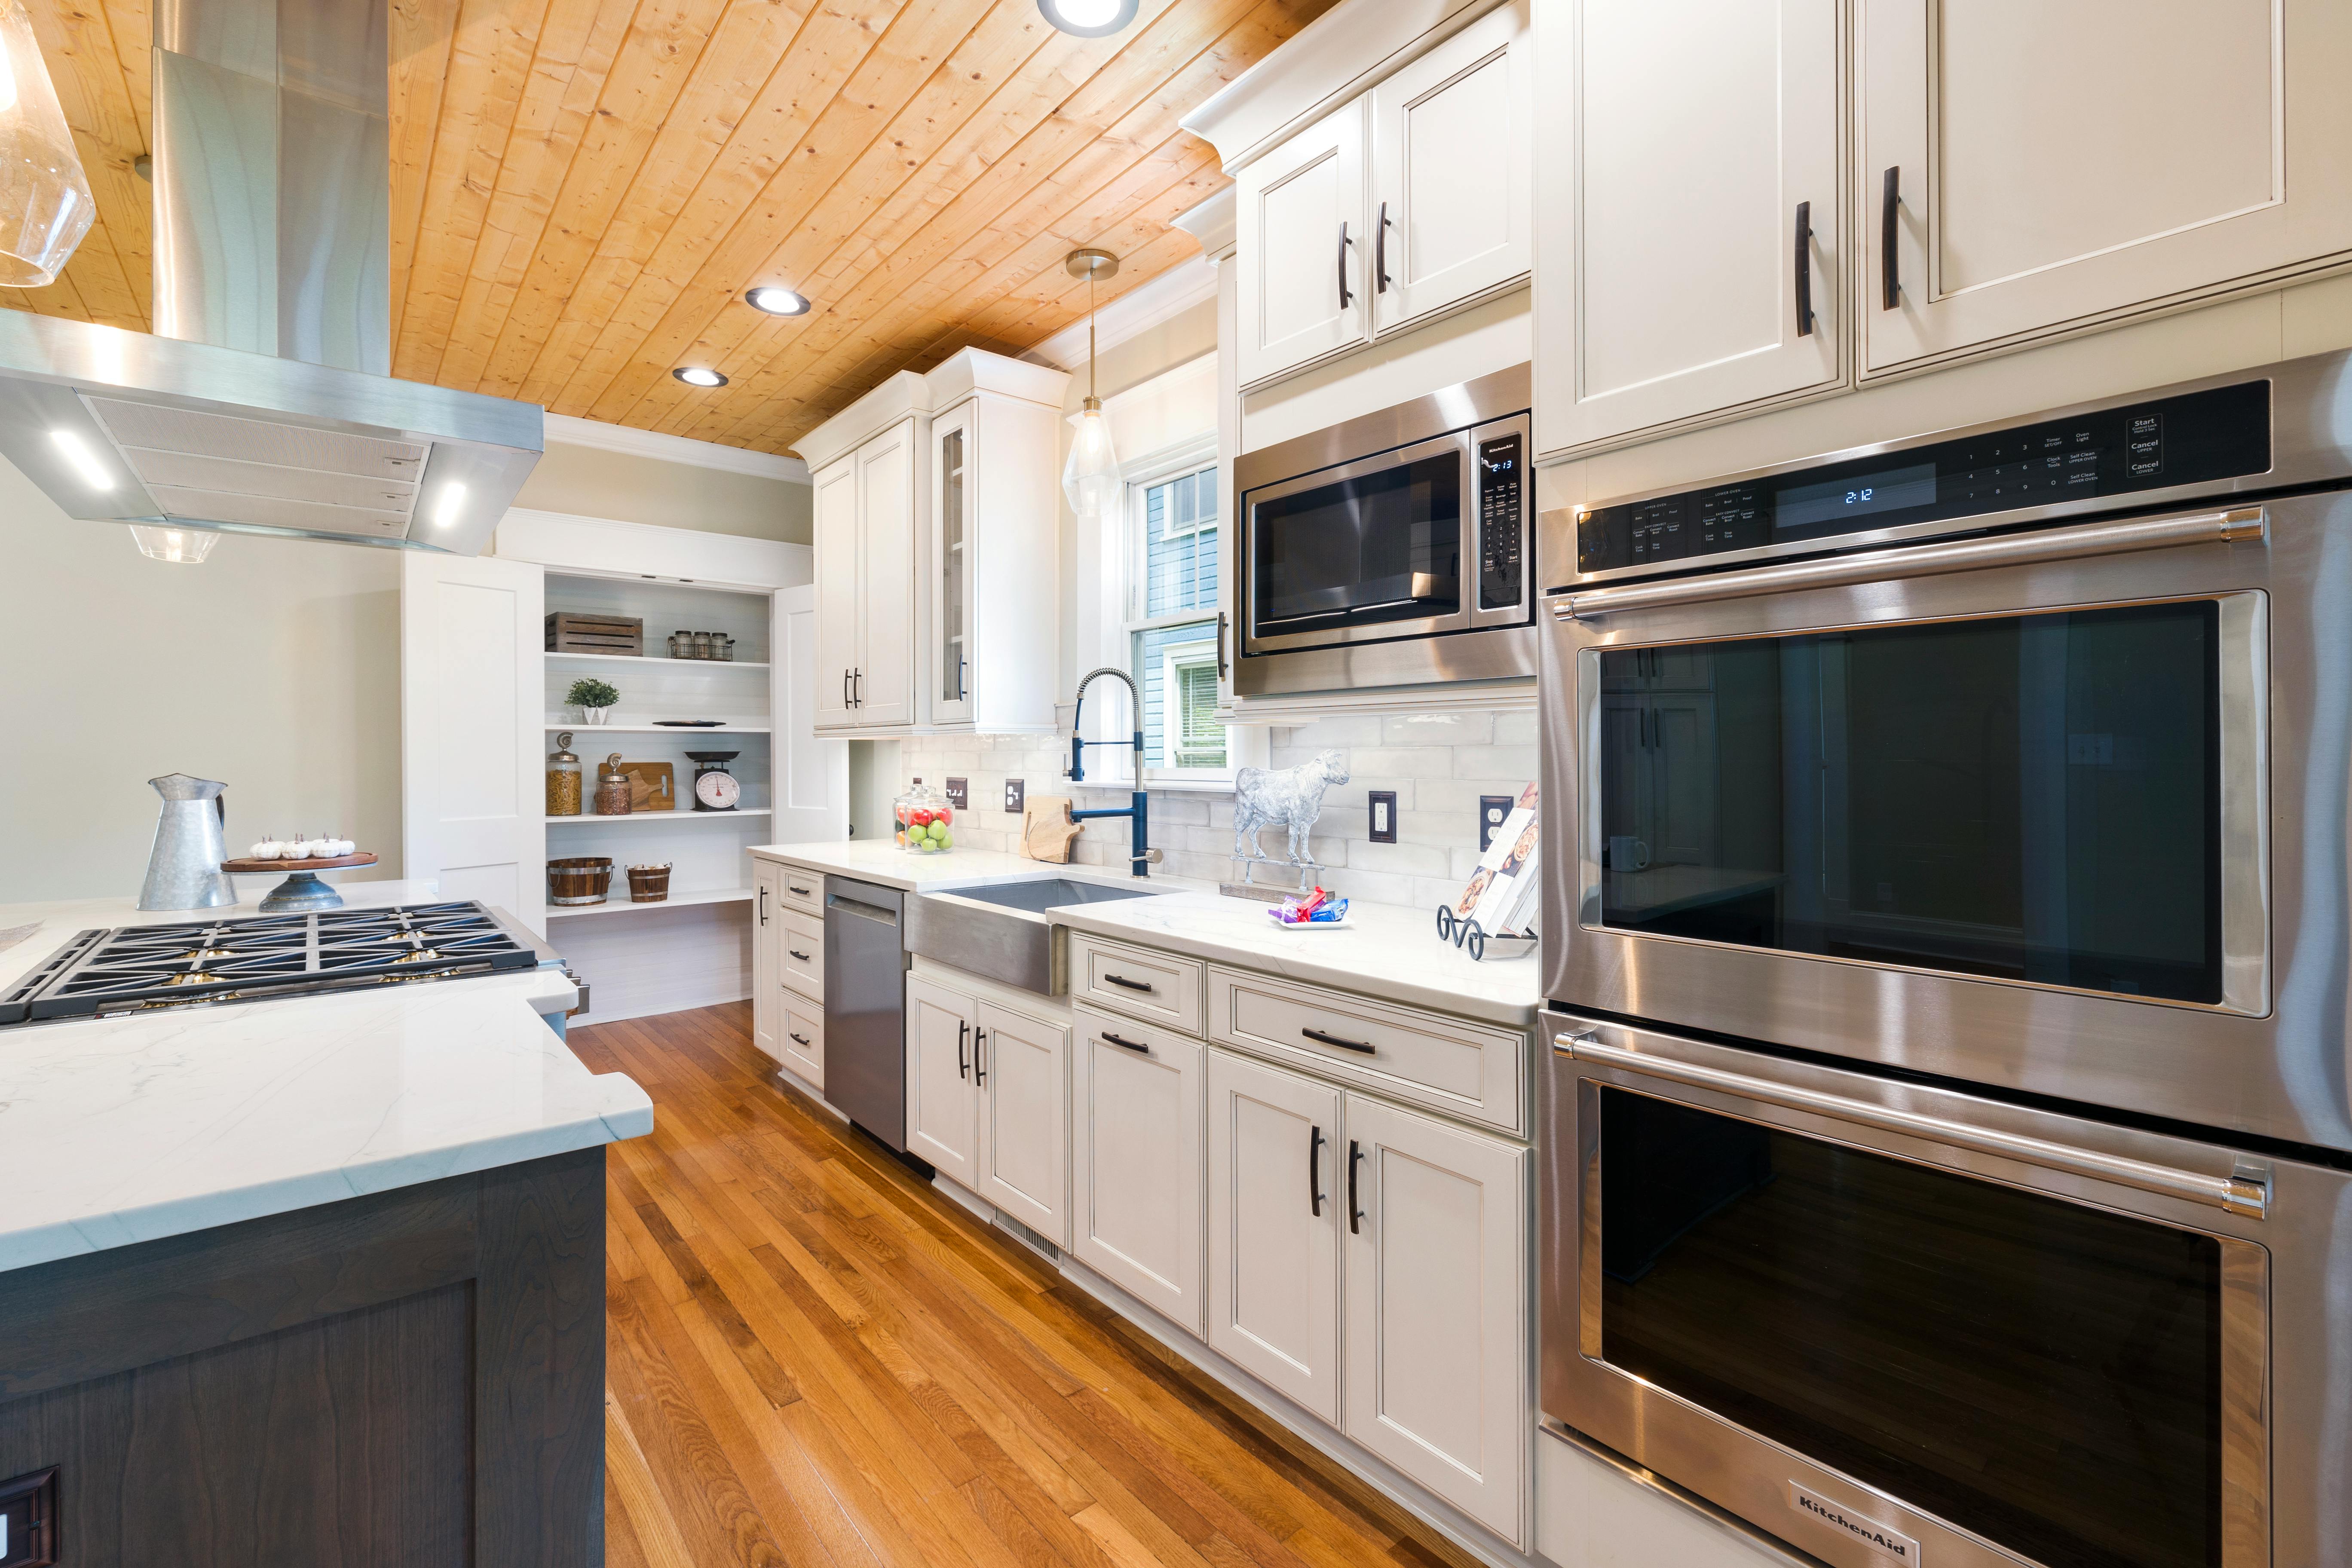
How Much Does a Kitchen Remodel Cost in Jacksonville, Florida?
Kitchen remodeling costs can vary dramatically depending on whether you are refreshing an existing kitchen, replacing cabinetry and surfaces, or rebuilding the room around a different layout. Here is how Jacksonville homeowners can think about the numbers before requesting a project-specific estimate.
There is not one Jacksonville kitchen-remodel price.
The cost of remodeling a kitchen in Jacksonville depends on the amount of the room being replaced, the cabinetry, countertops, appliances, flooring and finishes selected, and whether the existing layout remains in place.
A project that keeps the existing kitchen footprint can be very different financially from a renovation that changes the island, moves major components, alters walls or rebuilds the kitchen with custom-level finishes.
The figures in this guide are third-party market benchmarks—not Seaco Construction Group pricing or a project quote. Your actual construction price requires reviewing the specific kitchen, plans, dimensions, materials and proposed scope.
What do Jacksonville remodeling benchmarks show?
The 2025 Cost vs. Value Report provides Jacksonville-area benchmark costs for defined remodeling projects. These are useful for understanding how dramatically kitchen costs change as the project becomes larger and more complex.
Minor Kitchen Remodel
This benchmark represents a more limited midrange kitchen project rather than a complete high-end reconstruction.
Major Kitchen Remodel
A major midrange project reflects substantially more work than a surface-level refresh and illustrates how quickly costs can change when more of the kitchen is rebuilt.
Upscale Kitchen Remodel
Higher-end materials, cabinetry, appliances, finishes and a more extensive construction scope can move a kitchen project into a substantially different investment level.
Because “kitchen remodel” can mean very different things. Replacing selected finishes while retaining much of the existing kitchen is fundamentally different from removing cabinetry, rebuilding the island, changing the layout, installing premium surfaces and coordinating a larger renovation.
Six decisions can move a kitchen budget quickly.
Two kitchens of similar size can have completely different construction costs because square footage is only one part of the equation.
How much cabinetry is being replaced?
Cabinet quantity, construction, door style, storage features, finishes and whether cabinetry extends higher or incorporates specialty pieces can significantly influence the overall kitchen budget.
Are you keeping the existing kitchen footprint?
Keeping major elements in their current locations can create a different scope from moving the island, reworking walls or changing where major kitchen components are located.
How much surface area and what finish direction?
Countertop quantity, edge details, waterfall ends, backsplashes and selected surface materials can all affect the finished project investment.
Are appliances staying, changing or being relocated?
Appliance selections can vary dramatically in cost, and changes to placement may affect other portions of the construction scope.
Tile, flooring, hardware and finish selections add up.
Individual material upgrades may appear small in isolation but can materially affect the project once they are repeated across an entire kitchen.
What does the current home require?
Existing construction, demolition conditions and what is discovered once work begins can affect how an existing kitchen remodel progresses.
Spend first on the parts of the kitchen that matter most to how you use it.
A better remodeling budget starts with priorities rather than upgrading every possible finish. Determine what is actually wrong with the current kitchen and which changes will make the largest difference to the way the room functions.
A beautiful countertop will not fix an island that is too small, poor storage or a kitchen layout that does not work for the household.
Decide whether the existing footprint actually works before spending heavily on finishes.
Prioritize useful storage, functional cabinet layouts and the amount of cabinetry the room truly needs.
Evaluate size, seating, storage and circulation before simply making the island larger.
Choose surfaces based on the finished appearance, maintenance expectations and overall kitchen direction.
Determine appliance sizes and locations early enough for them to work with the cabinetry and kitchen layout.
Backsplash, hardware, lighting direction and other finish details should support the overall room instead of driving the entire budget.
How to get a more useful estimate for your kitchen.
Online cost guides are useful for research, but a contractor needs information about the actual kitchen to develop meaningful project pricing.
Send current photos.
Photos help establish the existing cabinetry, kitchen layout, island, surfaces and overall room condition.
Explain what needs to change.
Tell us whether the priority is storage, appearance, layout, a larger island, cabinetry, countertops or a broader transformation.
Show us the finished direction.
Inspiration images help communicate the level of finish and overall kitchen style being considered.
Provide the Jacksonville-area address.
The actual property gives the project conversation a specific starting point rather than relying solely on generic remodeling averages.
Common questions about kitchen remodeling costs in Jacksonville.
Every kitchen is different, but understanding what influences pricing can help homeowners make better decisions before construction begins.
There is no single price that accurately represents every Jacksonville kitchen. The 2025 Cost vs. Value Report uses Jacksonville benchmark project costs of about $29,002 for a minor midrange remodel, $82,596 for a major midrange remodel and $163,350 for a major upscale remodel. These are standardized market benchmarks rather than Seaco project quotes.
Cabinetry is often one of the largest portions of a kitchen remodeling budget. The amount of cabinetry, construction level, finish, storage features and overall layout can all materially affect the project price.
Keeping the existing footprint can reduce the amount of scope compared with a project that changes major locations or reworks the room. However, the actual cost difference depends on what remains, what is replaced and the selected materials.
It can. A larger island may require additional cabinetry, countertop surface and related project considerations. Waterfall countertop ends and specialty storage can also change the scope.
Yes. Start by sending the property address, current kitchen photos and a description of what you want to change. Inspiration images are also helpful when you already know the finished direction you prefer.
Financing options are available for qualifying projects. Actual financing terms, eligibility and approval depend on the financing program and applicant.
The schedule depends on project scope, cabinetry and material selections, existing conditions, layout changes and applicable project requirements. A focused update and a complete kitchen reconstruction should not be expected to follow the same timeline.
Find out what your Jacksonville kitchen project actually requires.
Instead of trying to force your kitchen into an online average, show us what you have now and what you want the finished room to become.
Include the property address, several current photos and an inspiration photo showing the direction you are considering. If you already know you want new cabinetry, a larger island, waterfall countertops, a hood, full-height cabinetry or another specific feature, include that as well.
Jacksonville, FL 32226
CGC1530266